

Inscription par: VANCOUVER - IDX / Royal Lepage Sterling Realty
1242 Town Centre Boulevard 216 Coquitlam, BC V3B 7R6
En vigueur
599 900 $ (CAD)
HORAIRES DES PORTES OUVERTES
-
OUVERTESSam, Mai 302:00 pm - 4:00 pm
Description
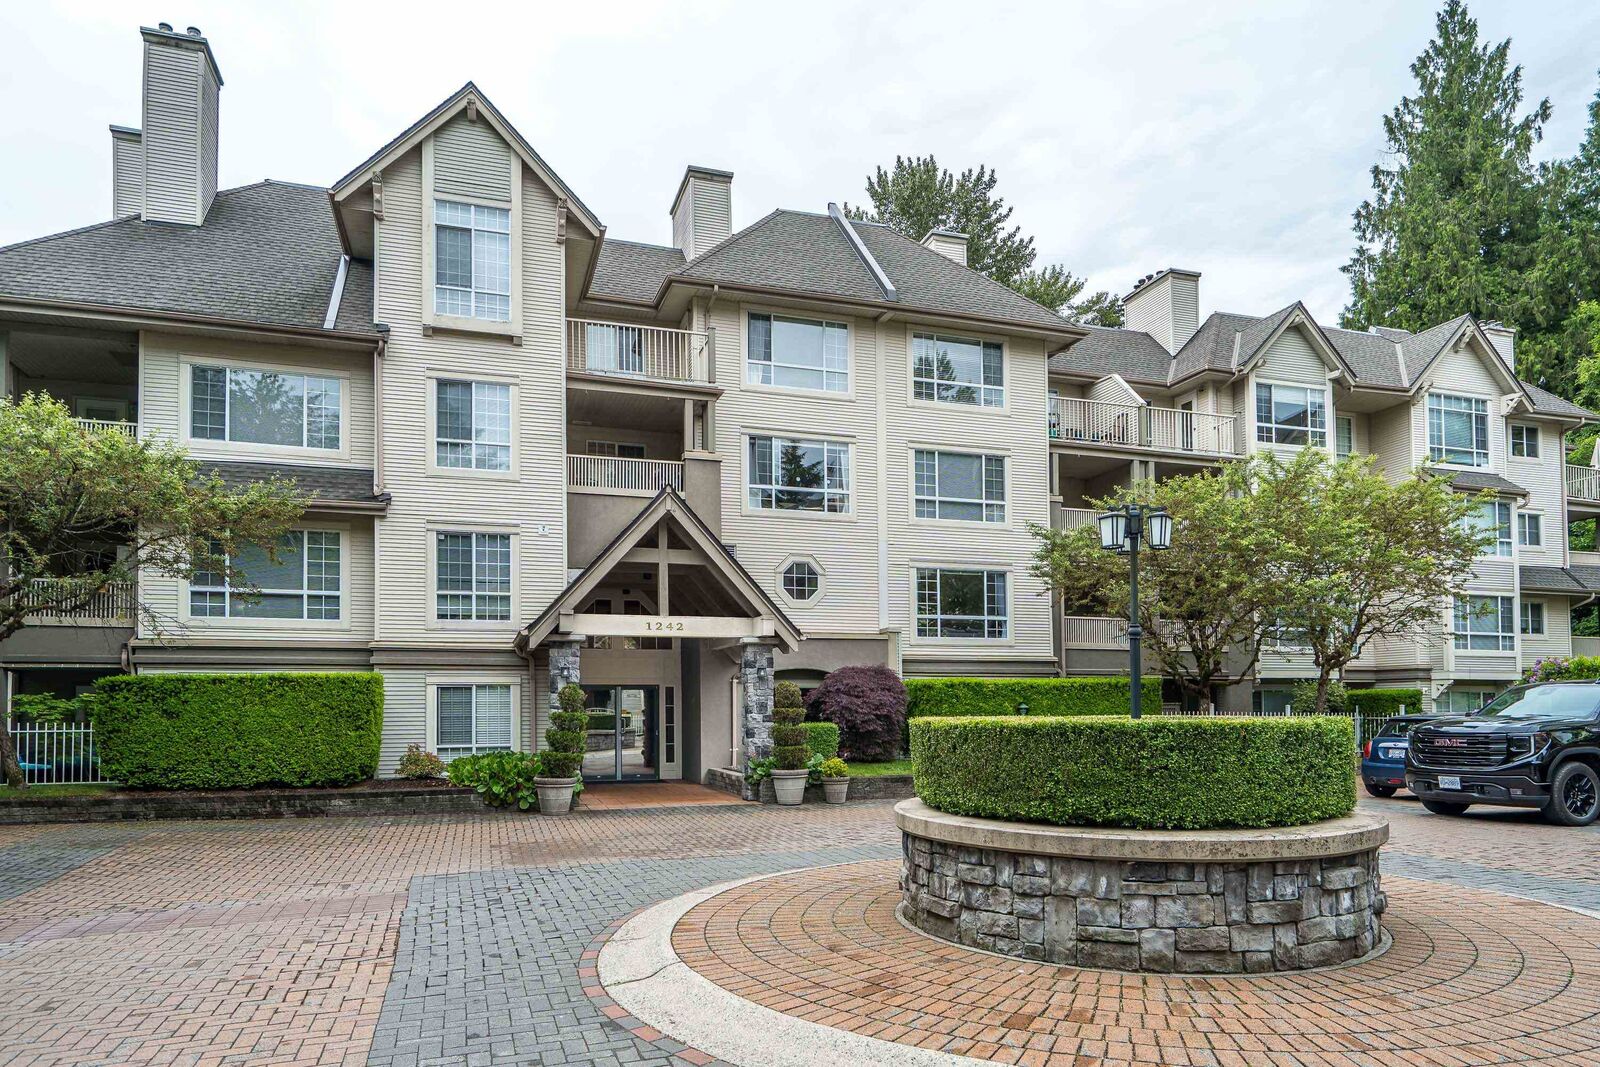
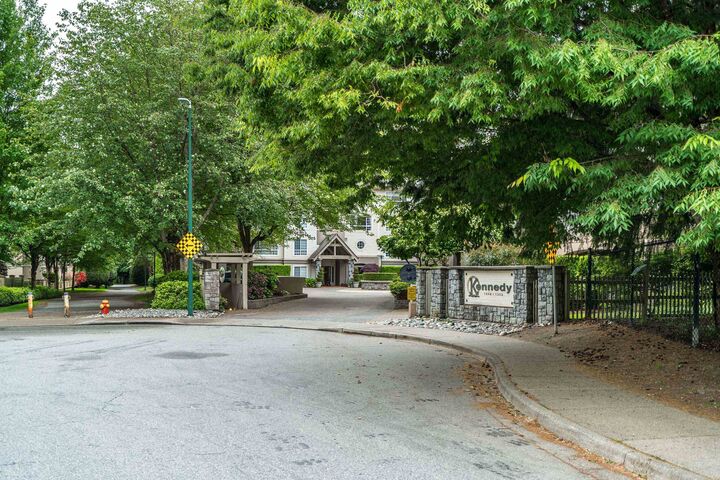
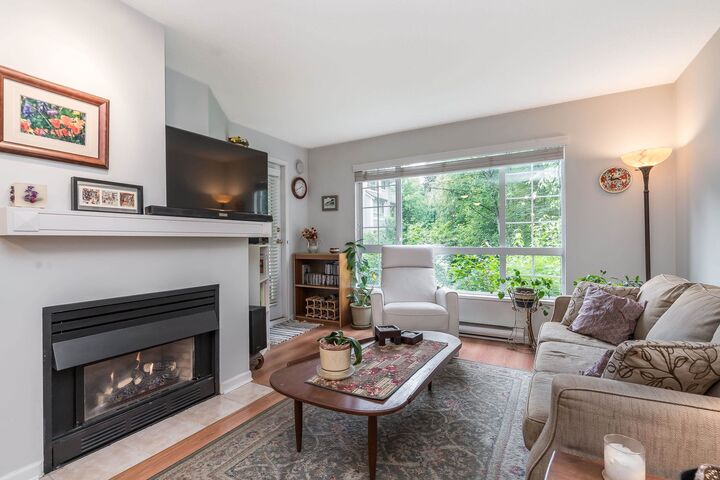
Don’t miss out on this 2 bedroom home in The Kennedy, perfectly situated backing onto a peaceful greenbelt in the heart of Coquitlam Town Centre. Bright and well-cared-for with updated kitchen, this spacious home features a cozy gas fireplace, functional layout, generous room sizes, in-suite laundry, and a large covered balcony to enjoy the private treed outlook. The primary bedroom includes a walk-in closet and ensuite. Includes 2 side by side parking stalls and storage locker. Fantastic location just steps to Coquitlam Centre, Lafarge Lake, City Centre Aquatic Complex, SkyTrain, Douglas College, and all levels of schools. Open House Saturday May 30, 2–4 PM.
MLS®:
R3128823
R3128823
Les impôts
$1,961(2025)
$1,961(2025)
Catégorie
Single-Family Home
Single-Family Home
Année de Construction
1996
1996
Ville
Metro Vancouver
Metro Vancouver
Communauté
The Kennedy
The Kennedy
Listed By
Keith Kartzewski, Royal Lepage Sterling Realty
Source
VANCOUVER - IDX
Dernière vérification Mai 28 2026 à 1:07 AM GMT+0000
VANCOUVER - IDX
Dernière vérification Mai 28 2026 à 1:07 AM GMT+0000
Détails sur les salles de bains
- Salles de bains: 2
Caractéristiques Intérieures
- Dishwasher
- Refrigerator
- Stove
- Elevator
- Storage
- Laundry: In Unit
- Washer/Dryer
Quartier
- The Kennedy
Informations sur le lot
- Central Location
- Recreation Nearby
- Greenbelt
- Near Golf Course
Caractéristiques de la propriété
- Cheminée: 1
- Cheminée: Gas
- Foundation: Concrete Perimeter
Chauffage et refroidissement
- Baseboard
- Electric
- Natural Gas
Informations sur le condo
- Frais: $490
Planchers
- Mixed
- Carpet
- Vinyl
Caractéristiques extérieures
- Toit: Asphalt
- Toit: Torch-on
Informations sur les services publics
- Utilities: Electricity Connected, Water Connected, Community, Natural Gas Connected
- Sewer: Public Sewer, Sanitary Sewer
Garage
- Garage
Stationnement
- Total: 2
- Underground
Étages
- 1
Surface Habitable
- 951 pi. ca.
Lieu
Disclaimer: Copyright 2026 Real Estate Board of Greater Vancouver IDX. All rights reserved. This information is deemed reliable, but not guaranteed. The information being provided is for consumers’ personal, non-commercial use and may not be used for any purpose other than to identify prospective properties consumers may be interested in purchasing. Data last updated 5/27/26 18:07

