

Inscription par: VANCOUVER - IDX / Listed By: Re/Max Crest Realty
1328 Brunette Avenue 9 Coquitlam, BC V3K 6K1
En vigueur (1 Jours)
699 000 $ (CAD)
HORAIRES DES PORTES OUVERTES
-
OUVERTESJeu, Juil 163:00 pm - 4:00 pm
-
OUVERTESSam, Juil 181:00 pm - 4:00 pm
Description
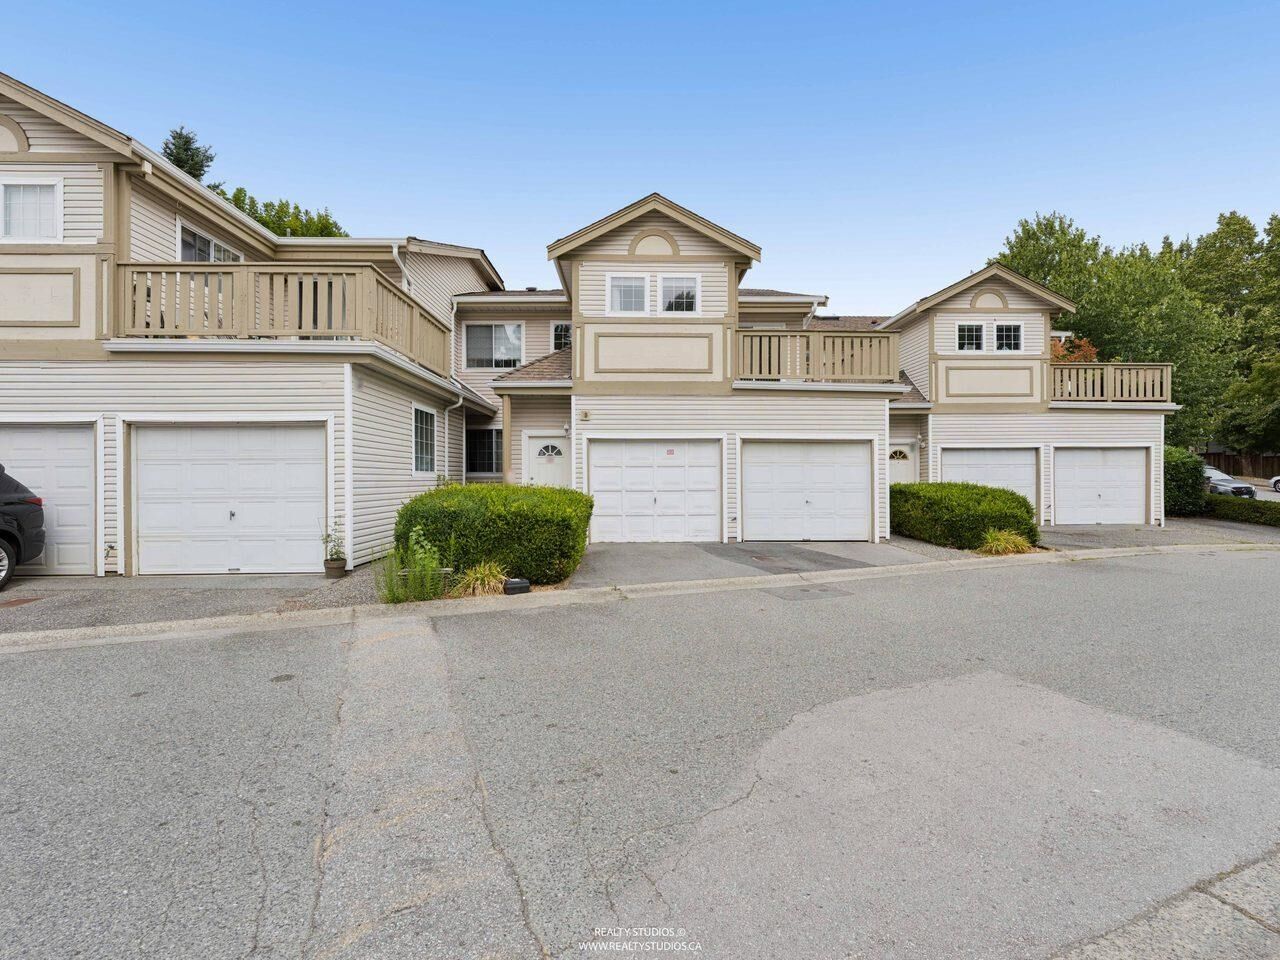
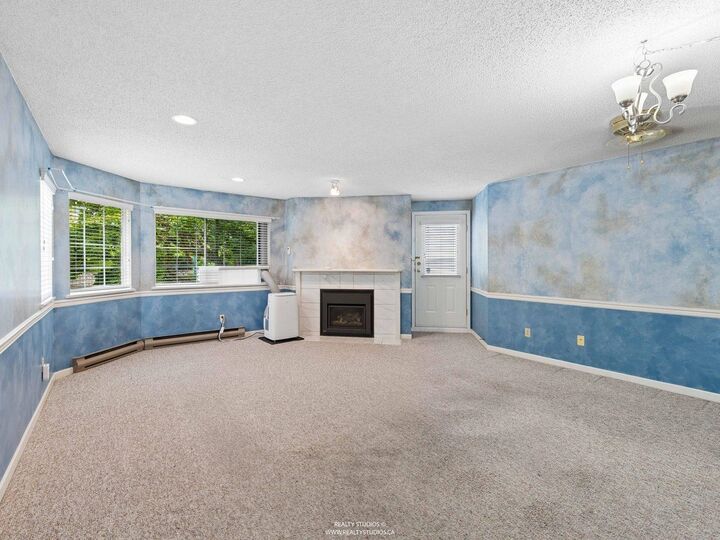
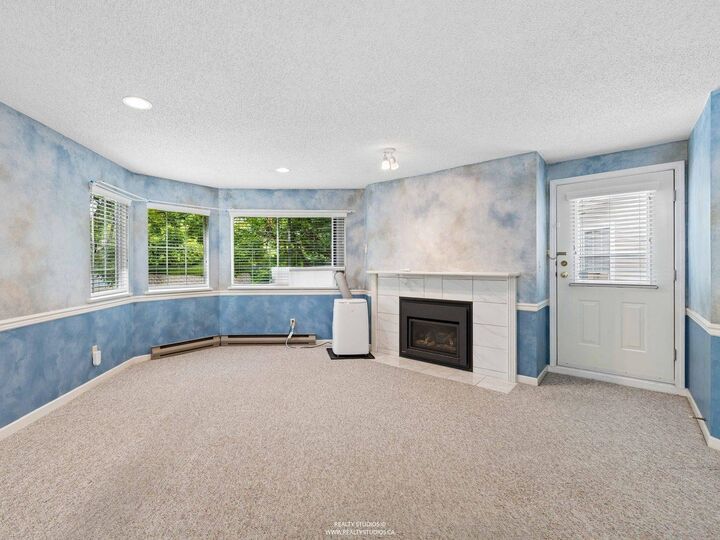
Welcome home! This beautiful 2 Bed & Den, 2 Bath townhouse at Place Mallard Community in Coquitlam Centre features a spacious open concept living area, spacious bedrooms with custom closets, 2 spacious decks for relaxing and entertaining, a gas fireplace, in-suite laundry and flex space! Single car garage attached, convenient for workshop and storage. 2nd owner of the well maintained unit with many updates. This is truly a great space for all ages. This home is centrally located in the historic Maillardville Neighbourhood Area in Coquitlam, close to shopping, recreational amenities, Skytrain and bus routes. As well, easy vehicle access to downtown Vancouver, Surrey, New Westminster, Burnaby. the tri-cities and to exit the city to travel to inland BC. Call today for your private showing.
MLS®:
R3145568
R3145568
Les impôts
$2,797(2025)
$2,797(2025)
Catégorie
Townhouse
Townhouse
Année de Construction
1988
1988
Ville
Metro Vancouver
Metro Vancouver
Listed By
Giancarlo Cerminara, Re/Max Crest Realty
Source
VANCOUVER - IDX
Dernière vérification Juil 15 2026 à 4:06 AM GMT+0000
VANCOUVER - IDX
Dernière vérification Juil 15 2026 à 4:06 AM GMT+0000
Détails sur les salles de bains
- Salles de bains: 2
Caractéristiques Intérieures
- Dishwasher
- Refrigerator
- Stove
- Laundry: In Unit
- Washer/Dryer
Informations sur le lot
- Central Location
- Private
Caractéristiques de la propriété
- Cheminée: 1
- Cheminée: Gas
- Foundation: Concrete Perimeter
Chauffage et refroidissement
- Baseboard
- Electric
Informations sur le condo
- Frais: $398
Planchers
- Mixed
Caractéristiques extérieures
- Toit: Asphalt
Informations sur les services publics
- Utilities: Electricity Connected, Natural Gas Connected
- Sewer: Public Sewer
Garage
- Garage
Stationnement
- Total: 2
- Garage Single
- Guest
Étages
- 1
Surface Habitable
- 1,370 pi. ca.
Lieu
Disclaimer: Copyright 2026 Real Estate Board of Greater Vancouver IDX. All rights reserved. This information is deemed reliable, but not guaranteed. The information being provided is for consumers’ personal, non-commercial use and may not be used for any purpose other than to identify prospective properties consumers may be interested in purchasing. Data last updated 7/14/26 21:06

