

Inscription par: VANCOUVER - IDX / Listed By: Re/Max Select Realty
1330 Genest Way 104 Coquitlam, BC V3E 0A4
En vigueur (2 Jours)
694 800 $ (CAD)
HORAIRES DES PORTES OUVERTES
-
OUVERTESDim, Août 212 noon - 2:00 pm
Description
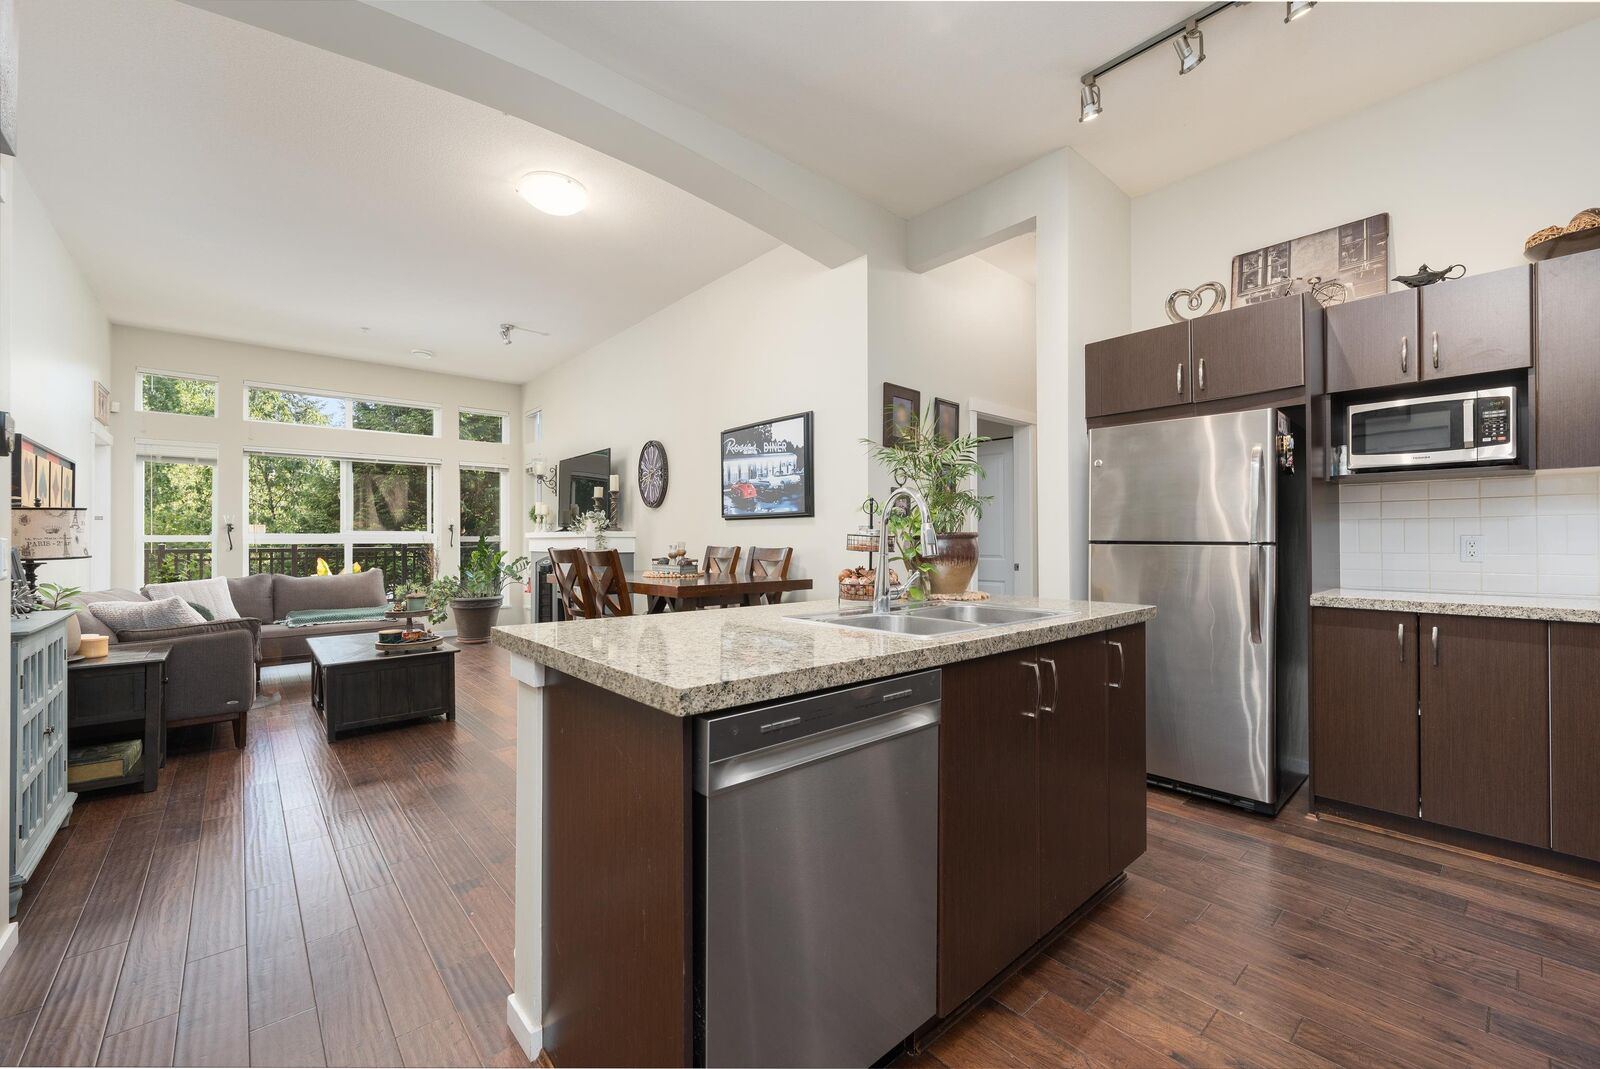
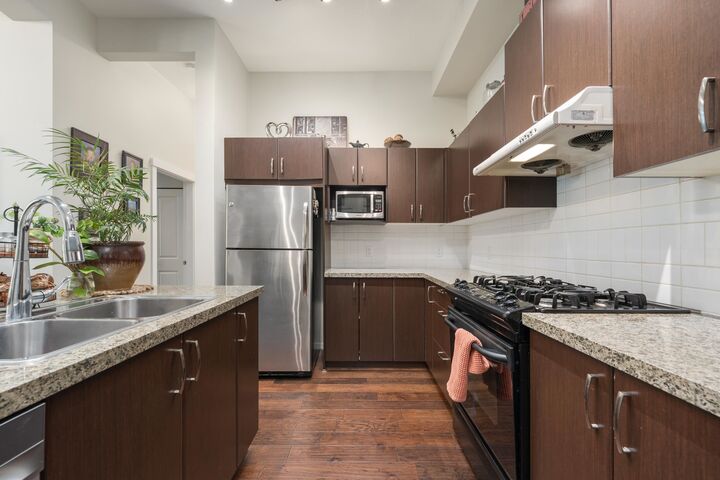
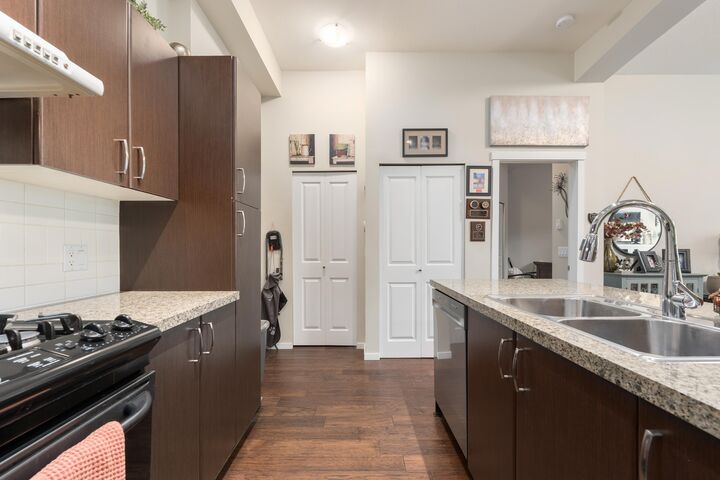
Nearly 1000 SqFt, OVER HEIGHT ceilings, & a MASSIVE 582 SqFt PATIO! This home features an OPEN CONCEPT floor plan, a kitchen with lots of STORAGE & an ISLAND that's perfect for entertaining; a dedicated dining area, a large living room with EXTRA WINDOWS that provide an abundance of NATURAL LIGHT, all under a 10'3 HIGH CEILING that makes the space feel extra grand. The 2 bedrooms are located on OPPOSITE SIDES of the home for optimal PRIVACY, including a primary with a WALK-IN CLOSET, and ensuite with HIS & HER SINKS. But the real show stopper is the nearly 600 SqFt PATIO that provides a covered section for year round BBQ'ing. The Lanterns is part of a masterplan community by POLYGON, offering fantastic amenities including a POOL, GYM, and PARTY ROOM. Comes with 2 PARKING, PETS ALLOWED.
MLS®:
R3150383
R3150383
Les impôts
$2,569(2025)
$2,569(2025)
Catégorie
Single-Family Home
Single-Family Home
Année de Construction
2008
2008
Style
Ground Level Unit
Ground Level Unit
Ville
Metro Vancouver
Metro Vancouver
Communauté
The Lanterns
The Lanterns
Listed By
Marty Majerski Prec*, Re/Max Select Realty
Source
VANCOUVER - IDX
Dernière vérification Juil 28 2026 à 10:04 AM GMT+0000
VANCOUVER - IDX
Dernière vérification Juil 28 2026 à 10:04 AM GMT+0000
Détails sur les salles de bains
- Salles de bains: 2
Caractéristiques Intérieures
- Dishwasher
- Refrigerator
- Stove
- Elevator
- Laundry: In Unit
- Washer/Dryer
Quartier
- The Lanterns
Informations sur le lot
- Central Location
- Private
Caractéristiques de la propriété
- Cheminée: 1
- Cheminée: Electric
- Foundation: Concrete Perimeter
Chauffage et refroidissement
- Electric
- Natural Gas
Informations sur le pool
- Outdoor Pool
Informations sur le condo
- Frais: $499
Planchers
- Hardwood
Caractéristiques extérieures
- Toit: Asphalt
Informations sur les services publics
- Utilities: Electricity Connected, Water Connected, Natural Gas Connected
- Sewer: Sanitary Sewer, Storm Sewer
Garage
- Garage
Stationnement
- Garage Under Building
- Front Access
- Total: 2
- Underground
- Guest
- Concrete
Étages
- 1
Surface Habitable
- 976 pi. ca.
Lieu
Disclaimer: Copyright 2026 Real Estate Board of Greater Vancouver IDX. All rights reserved. This information is deemed reliable, but not guaranteed. The information being provided is for consumers’ personal, non-commercial use and may not be used for any purpose other than to identify prospective properties consumers may be interested in purchasing. Data last updated 7/28/26 03:04

