

Inscription par: VANCOUVER - IDX / Listed By: Sutton Group 1st West Realty
1428 Parkway Boulevard 408 Coquitlam, BC V3E 3L8
En vigueur (1 Jours)
639 900 $ (CAD)
HORAIRES DES PORTES OUVERTES
-
OUVERTESDim, Juil 192:00 pm - 4:00 pm
Description
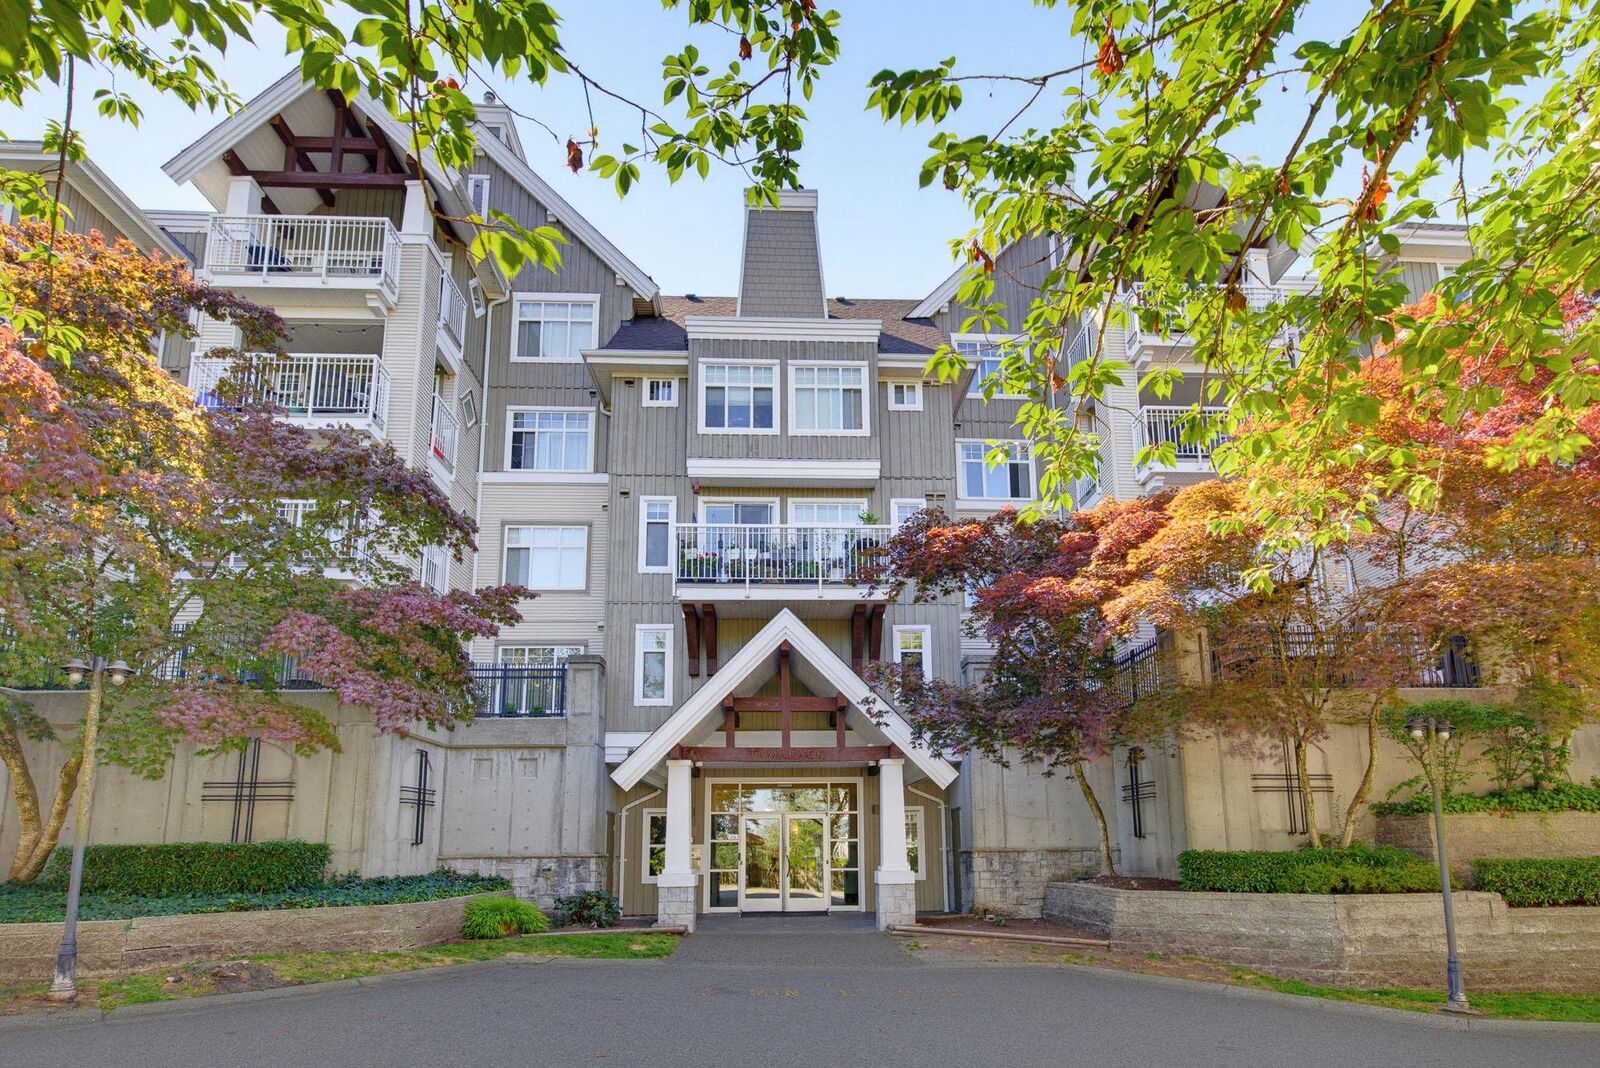
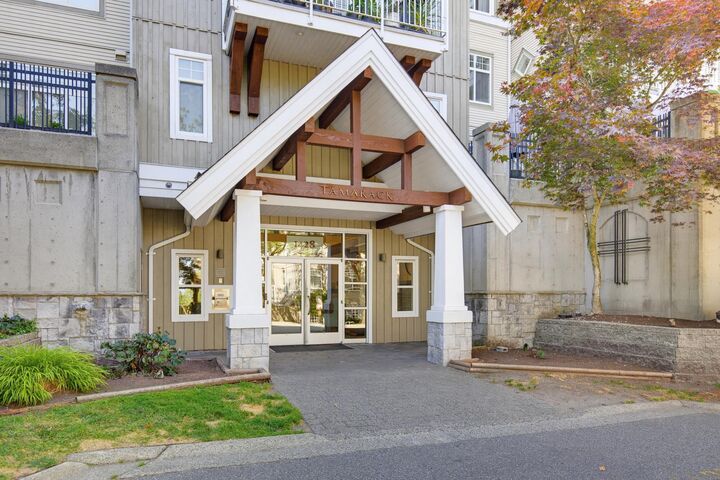
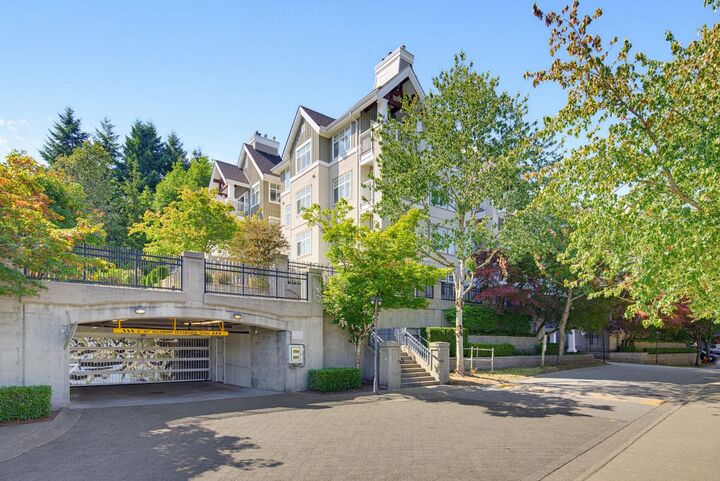
Outstanding TOP FLR END UNIT at The Montreux by Polygon! This beautifully updated 2 bdrm, 2 full bath home offers 2 secure parking stalls, storage locker & rare private balcony storage rm. Bright open-concept plan features a skylight, large windows, cozy gas F/P & covered deck perfect for year-round BBQs. Quality updates incl laminate flrs, fresh paint, S/S appls, countertops, backsplash, cabinet doors & hardware, under-cab lighting, updated baths, faucets, light fixtures, closet organizers, washer/dryer, drapes, carpet & refreshed fireplace. Well-maintained resort-style complex w/outdoor pool, whirlpool, gym & beautifully landscaped grounds. Fantastic location close to shopping, Newport Village, Rocky Point, trails, parks, schools, transit, SkyTrain & easy commuter routes. Move-in ready!
MLS®:
R3146763
R3146763
Les impôts
$2,211(2025)
$2,211(2025)
Catégorie
Single-Family Home
Single-Family Home
Année de Construction
1998
1998
Ville
Metro Vancouver
Metro Vancouver
Communauté
The Montreux
The Montreux
Listed By
Scott Clarke Prec*, Sutton Group 1st West Realty
Source
VANCOUVER - IDX
Dernière vérification Juil 16 2026 à 2:03 AM GMT+0000
VANCOUVER - IDX
Dernière vérification Juil 16 2026 à 2:03 AM GMT+0000
Détails sur les salles de bains
- Salles de bains: 2
Caractéristiques Intérieures
- Dishwasher
- Refrigerator
- Stove
- Elevator
- Storage
- Laundry: In Unit
- Washer/Dryer
Quartier
- The Montreux
Informations sur le lot
- Central Location
- Recreation Nearby
- Private
- Near Golf Course
Caractéristiques de la propriété
- Cheminée: 1
- Cheminée: Gas
- Foundation: Concrete Perimeter
Chauffage et refroidissement
- Baseboard
- Electric
Informations sur le pool
- Outdoor Pool
Informations sur le condo
- Frais: $386
Planchers
- Carpet
- Laminate
- Wall/Wall/Mixed
Caractéristiques extérieures
- Toit: Torch-on
- Toit: Other
Informations sur les services publics
- Utilities: Electricity Connected, Water Connected, Natural Gas Connected
- Sewer: Public Sewer, Sanitary Sewer, Storm Sewer
Garage
- Garage
Stationnement
- Garage Under Building
- Front Access
- Garage Door Opener
- Total: 2
- Guest
Étages
- 1
Surface Habitable
- 855 pi. ca.
Lieu
Disclaimer: Copyright 2026 Real Estate Board of Greater Vancouver IDX. All rights reserved. This information is deemed reliable, but not guaranteed. The information being provided is for consumers’ personal, non-commercial use and may not be used for any purpose other than to identify prospective properties consumers may be interested in purchasing. Data last updated 7/15/26 19:03

