

Inscription par: VANCOUVER - IDX / Listed By: Sutton Group Seafair Realty
1561 Booth Avenue 25 Coquitlam, BC V3K 6Z9
En vigueur (0 Jours)
579 000 $ (CAD)
HORAIRES DES PORTES OUVERTES
-
OUVERTESSam, Nov 71:00 pm - 3:00 pm
-
OUVERTESDim, Nov 81:00 pm - 3:00 pm
Description
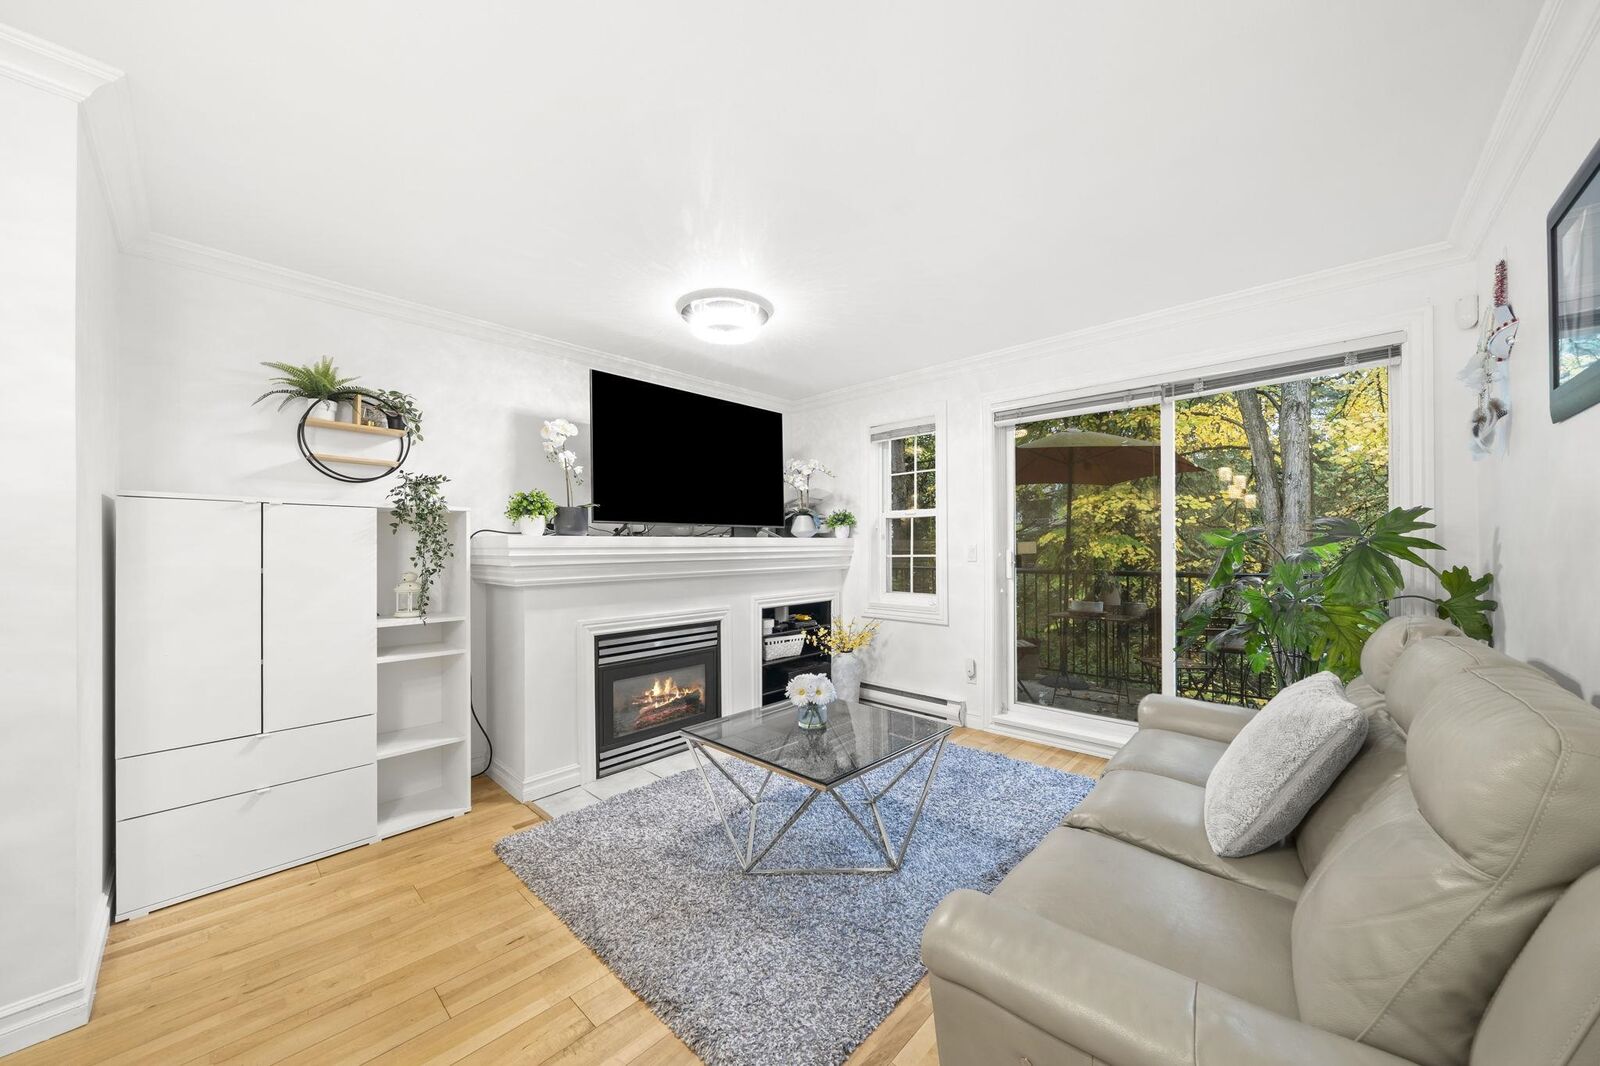
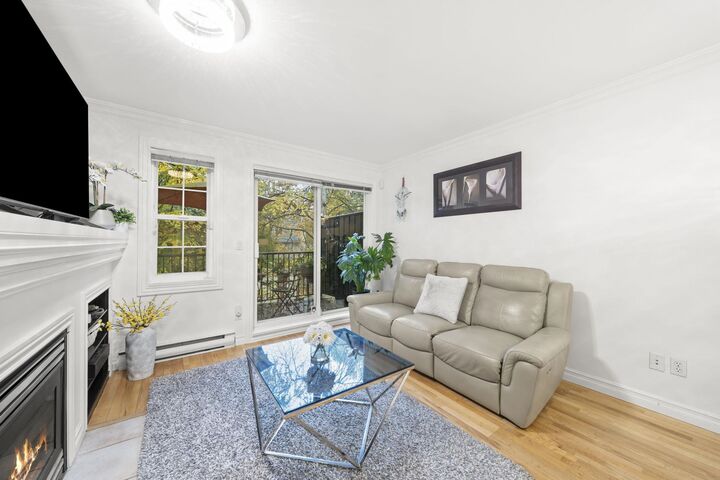
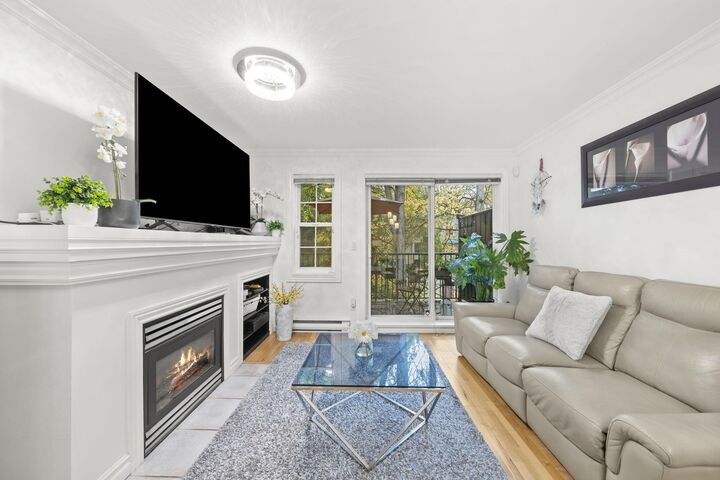
Welcome to The Courcelles, a quiet, established townhome community in Maillardville. This 2-bed, 2-bath home spans 942 sq ft over 3 levels. The main floor has a bright living room with a cozy gas fireplace (gas included in Strata fee), a separate dining area, a functional kitchen, and a convenient powder room. Upstairs are two bedrooms and a full 4-pice bathroom. Engineered hardwood floors and crown mouldings add warmth throughout, and the balcony looks out onto green space. Includes in-suite laundry, one storage locker, and one secure underground parking stall (2nd parking rented from Strata $35/mo). Pet-friendly and Rentals are allowed with restrictions. Transit, Highway 1, shopping, and groceries are all nearby. MOVE-IN READY! OPEN HOUSE NOV 7 & 8 (2-4pm)
MLS®:
R3180223
R3180223
Les impôts
$2,228(2025)
$2,228(2025)
Catégorie
Townhouse
Townhouse
Année de Construction
1997
1997
Ville
Metro Vancouver
Metro Vancouver
Listed By
Nelson Soh Prec*, Sutton Group Seafair Realty
Source
VANCOUVER - IDX
Dernière vérification Nov 2 2026 à 8:08 PM GMT+0000
VANCOUVER - IDX
Dernière vérification Nov 2 2026 à 8:08 PM GMT+0000
Détails sur les salles de bains
- Salle de bains: 1
- Salle d’eau: 1
Caractéristiques Intérieures
- Dishwasher
- Refrigerator
- Stove
- Storage
- Laundry: In Unit
- Washer/Dryer
Caractéristiques de la propriété
- Cheminée: 1
- Cheminée: Gas
- Foundation: Concrete Perimeter
Chauffage et refroidissement
- Baseboard
Informations sur le condo
- Frais: $358
Planchers
- Hardwood
Caractéristiques extérieures
- Toit: Asphalt
Informations sur les services publics
- Utilities: Electricity Connected, Water Connected, Natural Gas Connected
- Sewer: Public Sewer, Sanitary Sewer
Garage
- Garage
Stationnement
- Front Access
- Garage Door Opener
- Underground
- Total: 1
Étages
- 2
Surface Habitable
- 942 pi. ca.
Lieu
Disclaimer: Copyright 2026 Real Estate Board of Greater Vancouver IDX. All rights reserved. This information is deemed reliable, but not guaranteed. The information being provided is for consumers’ personal, non-commercial use and may not be used for any purpose other than to identify prospective properties consumers may be interested in purchasing. Data last updated 11/2/26 12:08

