

Inscription par: VANCOUVER - IDX / Listed By: Sutton Group 1st West Realty
2512 Burian Drive Coquitlam, BC V3K 5W9
En vigueur
751 744 $ (USD)
HORAIRES DES PORTES OUVERTES
-
OUVERTESSam, Août 152:00 pm - 4:00 pm
-
OUVERTESDim, Août 162:00 pm - 4:00 pm
Description
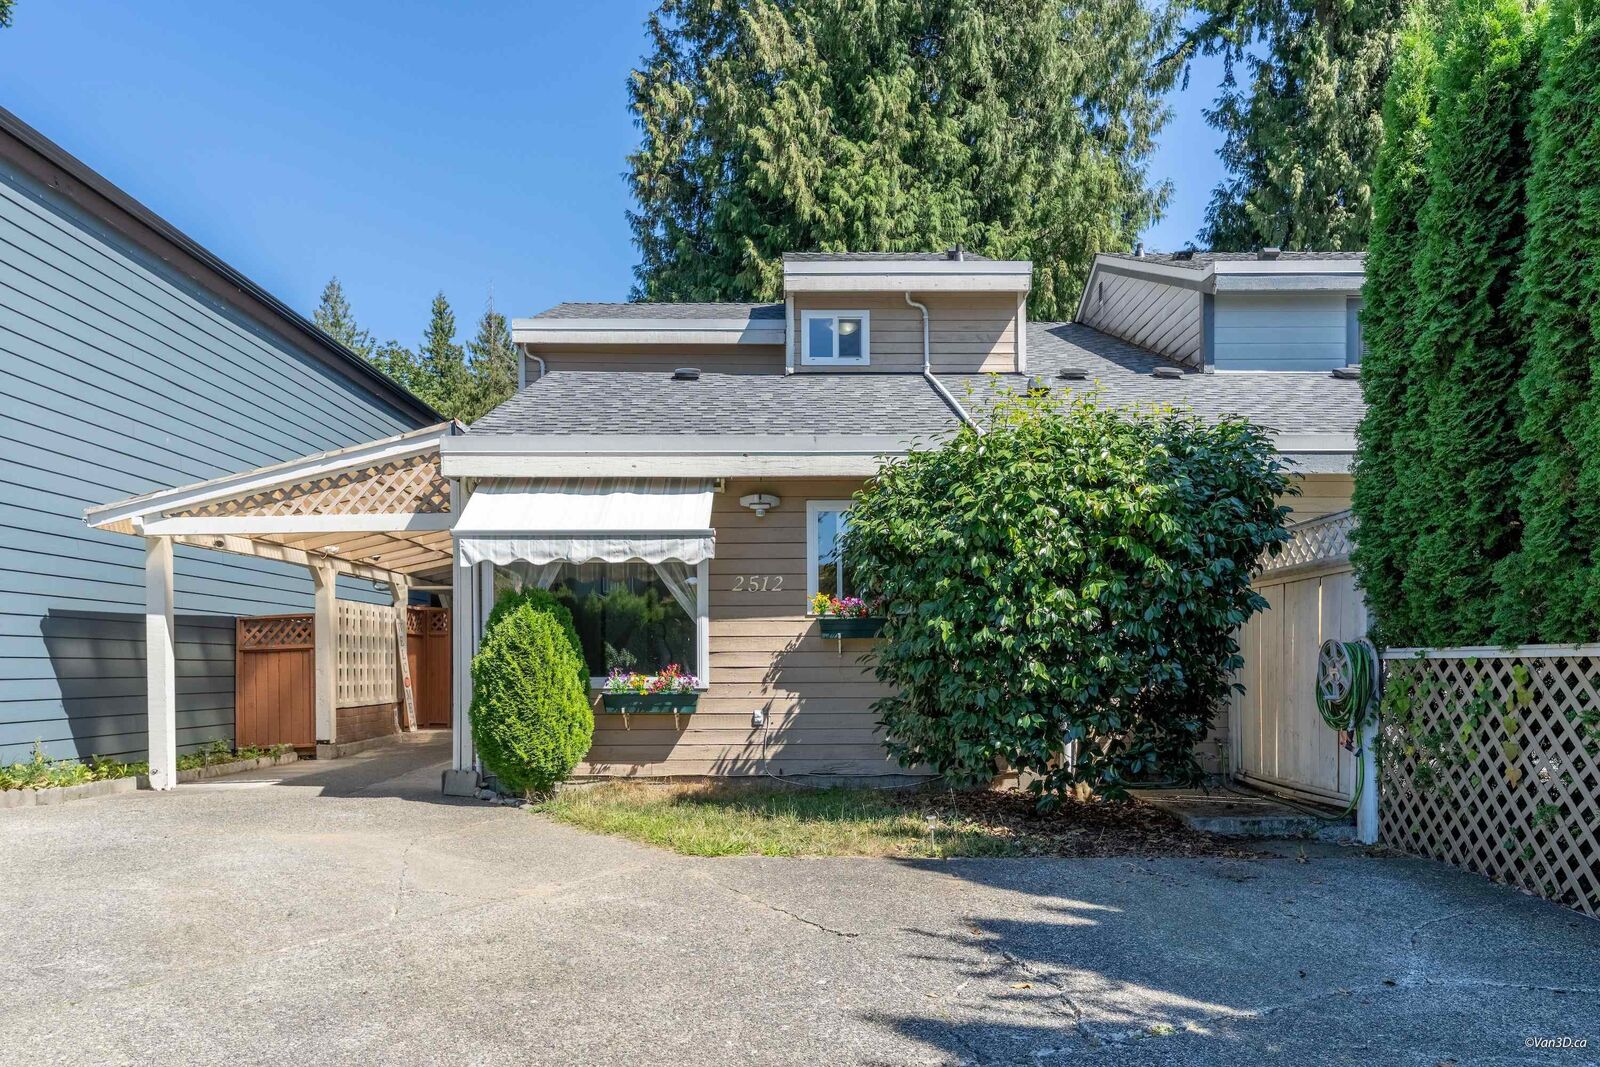
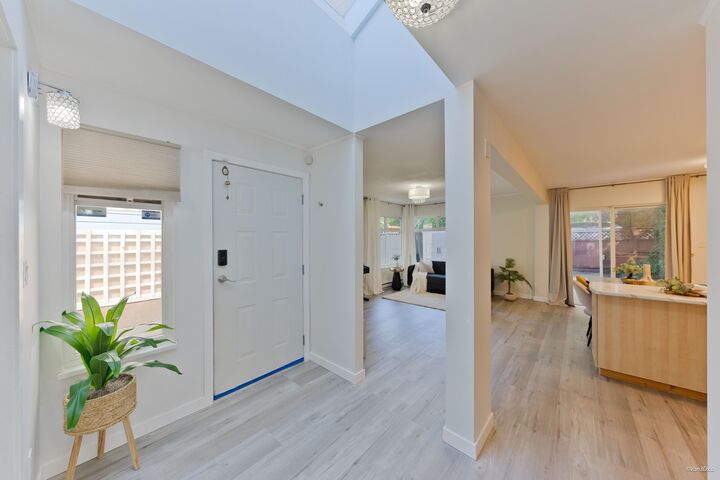
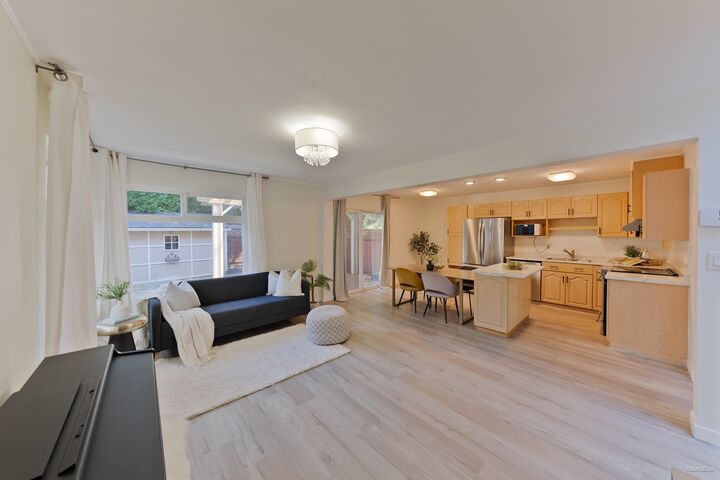
NO STRATA FEES, NO STRATA BYLAWS! Enjoy the freedom and privacy of this beautifully maintained non-strata 1/2 duplex, offering the feel of a detached home. Nestled behind a fully fenced, tree-lined backyard, this home provides exceptional privacy for relaxing, entertaining, children, and pets. Inside features 3 bedrooms, a versatile flex room, and 2 full bathrooms, along with a spacious living area designed for comfortable everyday living. Recent updates include a 2-year-old roof, newer windows, and thoughtful improvements throughout. Located in a quiet, family-friendly Central Coquitlam neighbourhood, just a 5-minute walk to R.C. MacDonald Elementary and steps from beautiful Mundy Park. Move-in ready and offering outstanding value. Open House: Sat, Aug 15 & Aug 16, 2-4 PM
MLS®:
R3155592
R3155592
Les impôts
$3,425(2025)
$3,425(2025)
Surface Terrain
3,024 PI. CA.
3,024 PI. CA.
Catégorie
Multifamily
Multifamily
Année de Construction
1978
1978
Ville
Metro Vancouver
Metro Vancouver
Listed By
Hana Lee Prec*, Sutton Group 1st West Realty
Source
VANCOUVER - IDX
Dernière vérification Août 14 2026 à 4:42 AM GMT+0000
VANCOUVER - IDX
Dernière vérification Août 14 2026 à 4:42 AM GMT+0000
Détails sur les salles de bains
- Salles de bains: 2
Caractéristiques Intérieures
- Microwave
- Dishwasher
- Refrigerator
- Stove
- Washer/Dryer
Informations sur le lot
- Central Location
- Recreation Nearby
- Near Golf Course
- Wooded
Caractéristiques de la propriété
- Foundation: Concrete Perimeter
Chauffage et refroidissement
- Baseboard
- Electric
Planchers
- Carpet
- Tile
- Wall/Wall/Mixed
- Vinyl
Caractéristiques extérieures
- Toit: Asphalt
Informations sur les services publics
- Utilities: Community
- Sewer: Public Sewer
Stationnement
- Open
- Front Access
- Concrete
- Total: 3
- Carport Single
- Tandem
Étages
- 2
Surface Habitable
- 1,247 pi. ca.
Lieu
Disclaimer: Copyright 2026 Real Estate Board of Greater Vancouver IDX. All rights reserved. This information is deemed reliable, but not guaranteed. The information being provided is for consumers’ personal, non-commercial use and may not be used for any purpose other than to identify prospective properties consumers may be interested in purchasing. Data last updated 8/13/26 21:42

