

Inscription par: VANCOUVER - IDX / Listed By: Re/Max City Realty
2966 Silver Springs Boulevard 310 Coquitlam, BC V3E 3S1
En vigueur (1 Jours)
615 000 $ (CAD)
HORAIRES DES PORTES OUVERTES
-
OUVERTESSam, Sep 1212 noon - 2:00 pm
Description
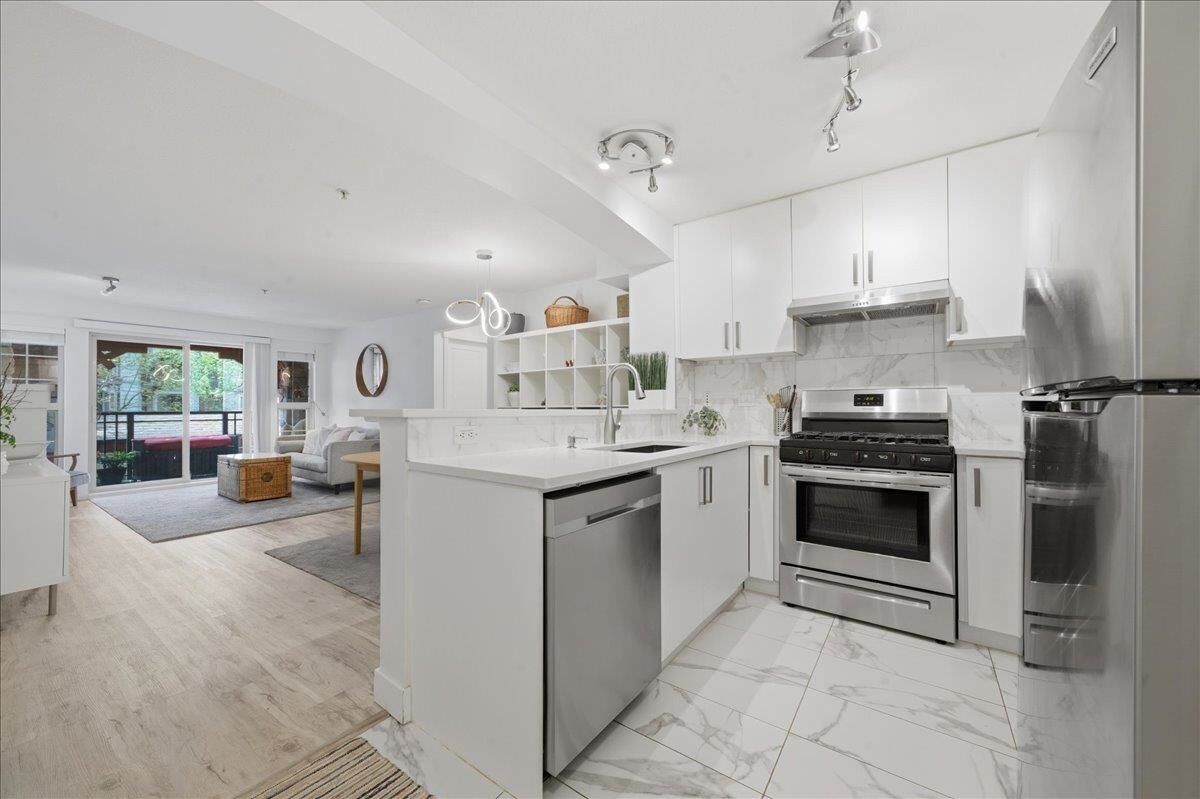
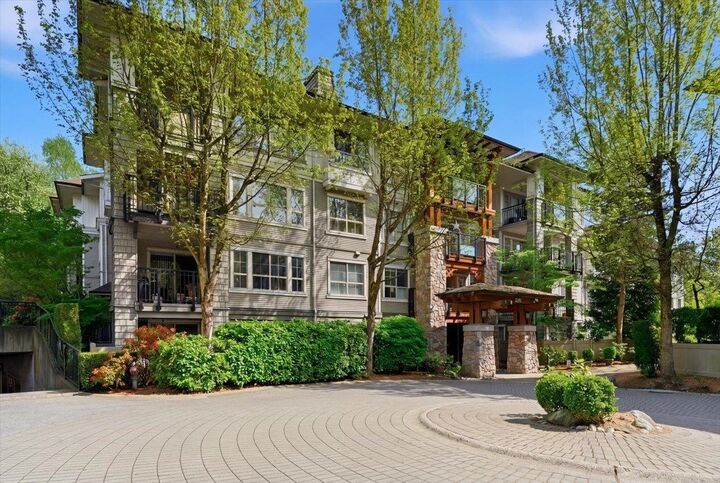
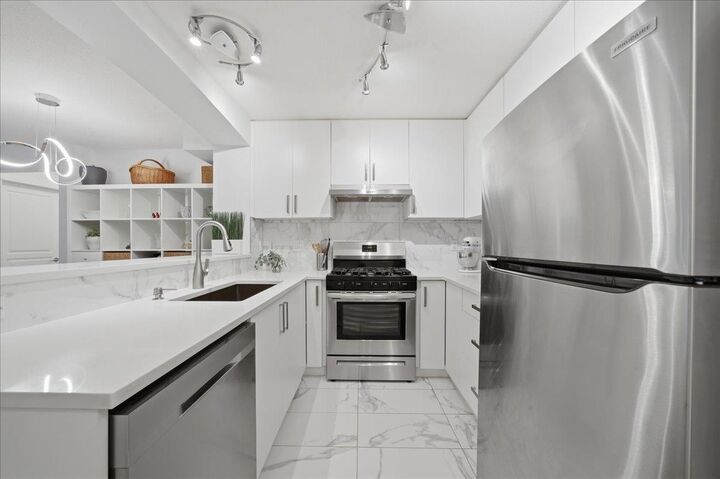
Welcome to Tamarisk at Silver Springs, a sought-after Polygon community in the heart of Coquitlam. This beautifully renovated 2-bed, 2-bath home offers a functional layout with bedrooms on opposite sides for privacy. The open living and dining area features a cozy fireplace, while the kitchen includes a gas stove, newer appliances, updated flooring and lighting. The spacious primary has a double-sink ensuite, plus a second full bath with walk-in shower. Enjoy resort-style amenities including outdoor pool, hot tub, gym, and clubhouse. Steps to SkyTrain, Lafarge Lake, Douglas College, and shopping, an exceptional value for the area. OPEN HOUSE SAT, SEPT 12th, 12-2pm
MLS®:
R3162892
R3162892
Les impôts
$2,360(2025)
$2,360(2025)
Catégorie
Single-Family Home
Single-Family Home
Année de Construction
2005
2005
Ville
Metro Vancouver
Metro Vancouver
Listed By
Christina Joe Prec*, Re/Max City Realty
Source
VANCOUVER - IDX
Dernière vérification Sep 10 2026 à 12:45 AM GMT+0000
VANCOUVER - IDX
Dernière vérification Sep 10 2026 à 12:45 AM GMT+0000
Détails sur les salles de bains
- Salles de bains: 2
Caractéristiques Intérieures
- Dishwasher
- Refrigerator
- Stove
- Elevator
- Laundry: In Unit
- Washer/Dryer
Informations sur le lot
- Central Location
- Recreation Nearby
- Private
- Cul-De-Sac
- Near Golf Course
Caractéristiques de la propriété
- Cheminée: 1
- Cheminée: Electric
- Foundation: Concrete Perimeter
Chauffage et refroidissement
- Baseboard
- Electric
Informations sur le pool
- Outdoor Pool
Informations sur le condo
- Frais: $454
Planchers
- Laminate
- Tile
Caractéristiques extérieures
- Toit: Asphalt
Informations sur les services publics
- Utilities: Electricity Connected, Water Connected, Natural Gas Connected
- Sewer: Public Sewer, Sanitary Sewer, Storm Sewer
Garage
- Garage
Stationnement
- Underground
- Total: 1
- Side Access
Étages
- 1
Surface Habitable
- 897 pi. ca.
Lieu
Disclaimer: Copyright 2026 Real Estate Board of Greater Vancouver IDX. All rights reserved. This information is deemed reliable, but not guaranteed. The information being provided is for consumers’ personal, non-commercial use and may not be used for any purpose other than to identify prospective properties consumers may be interested in purchasing. Data last updated 9/9/26 17:45

