

Inscription par: VANCOUVER - IDX / Listed By: Oakwyn Realty Encore
2975 Princess Crescent 205 Coquitlam, BC V3B 7N3
En vigueur (1 Jours)
434 900 $ (CAD)
HORAIRES DES PORTES OUVERTES
-
OUVERTESSam, Sep 2612 noon - 2:00 pm
Description
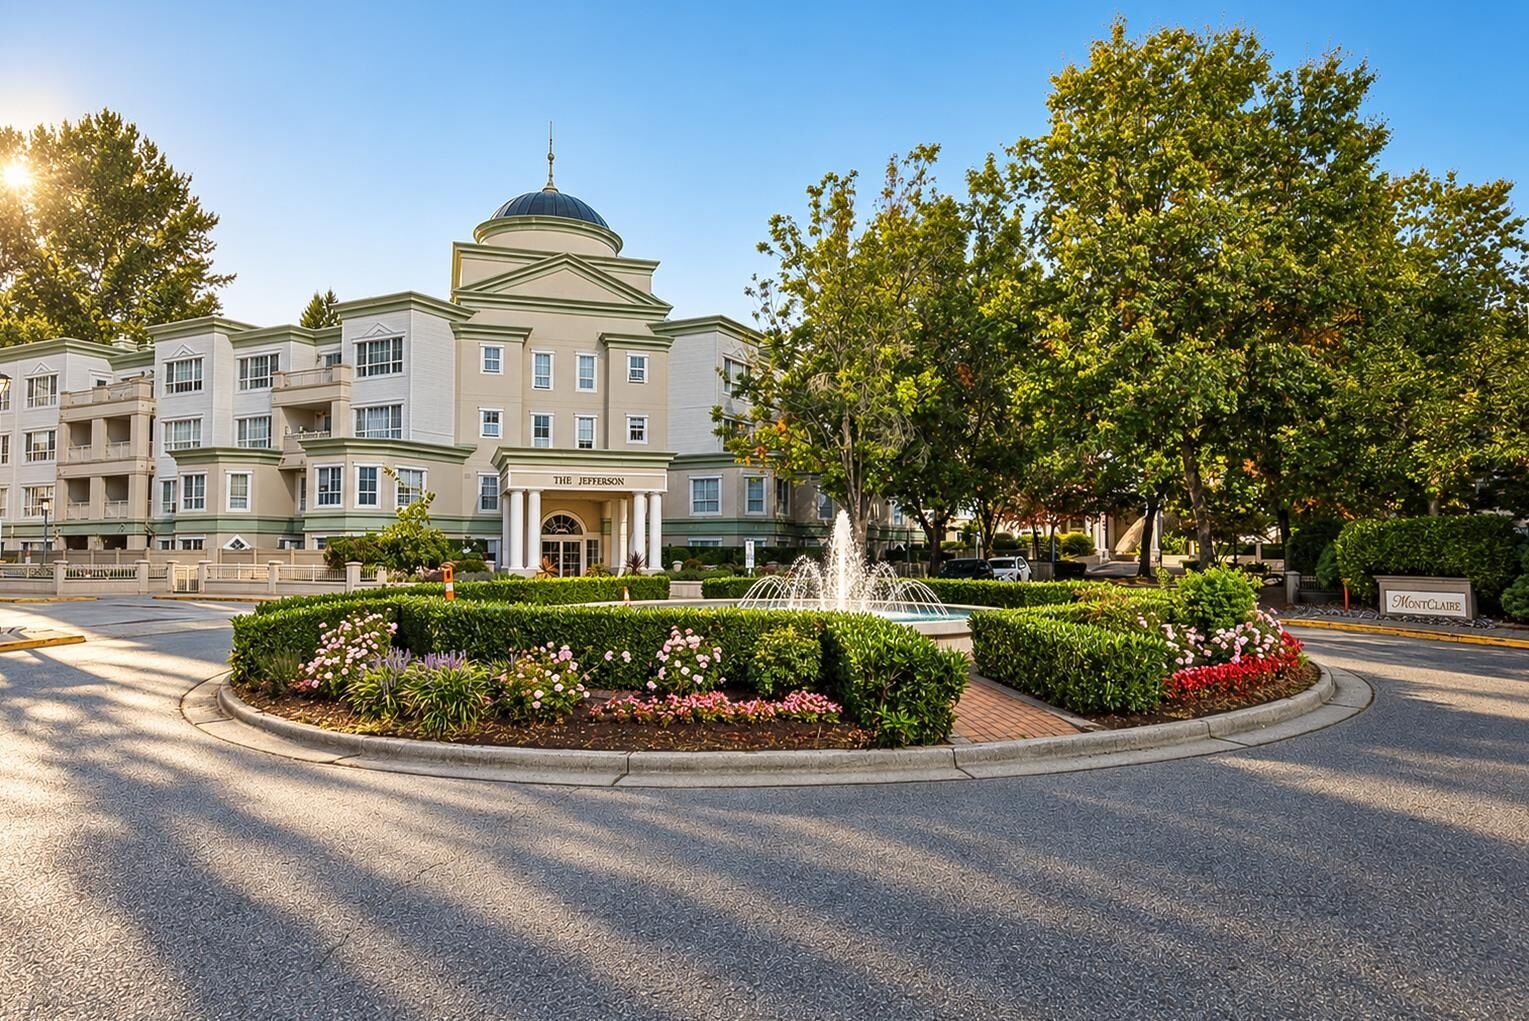
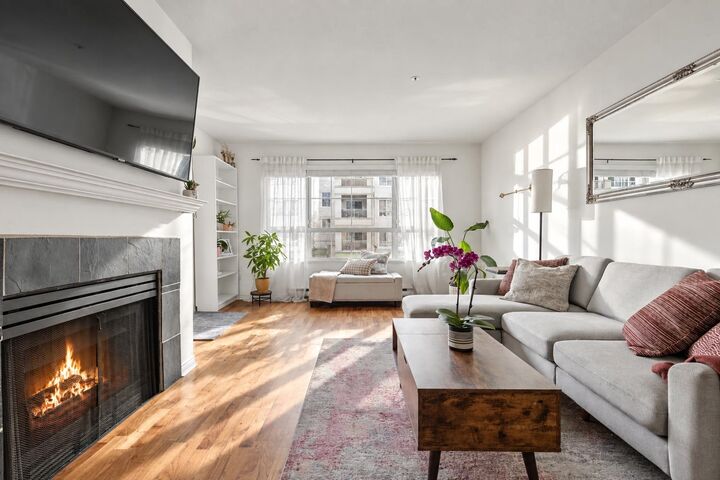
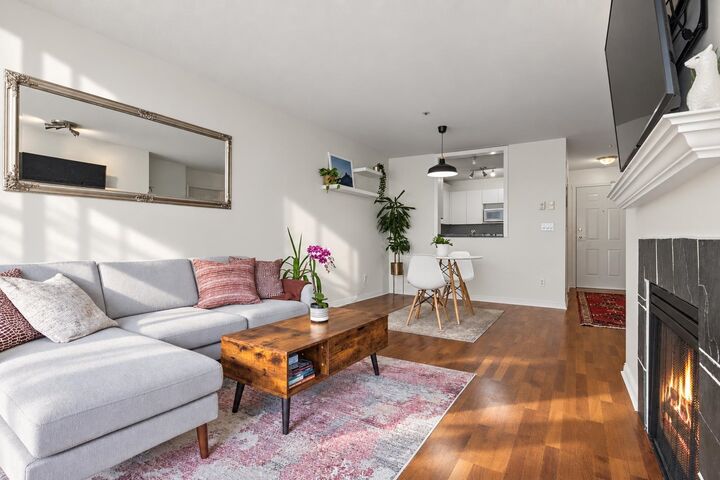
Bright, fresh & beautifully maintained, this spacious 1 bedroom, 1 bathroom home offers 755 sq ft of comfortable living in an unbeatable central Coquitlam location. Fresh paint & real hardwood floors create a warm, inviting feel, while the sun-drenched patio is the perfect spot to enjoy your morning coffee or unwind outdoors. The generous bedroom features a walk-in closet, and the home includes TWO side-by-side parking stalls. Best of all, you're right beside nature trails while still minutes from Lafarge Lake, SkyTrain, Coquitlam Centre, shopping, restaurants & more. Gas for the fireplace is included in the strata fee. A rare combination of space, sunshine, parking & location! Open house Sept 26 12-2 pm
MLS®:
R3168949
R3168949
Les impôts
$1,754(2025)
$1,754(2025)
Catégorie
Single-Family Home
Single-Family Home
Année de Construction
1993
1993
Ville
Metro Vancouver
Metro Vancouver
Communauté
The Jefferson
The Jefferson
Listed By
Kaitlyn Herbst, Oakwyn Realty Encore
Source
VANCOUVER - IDX
Dernière vérification Sep 24 2026 à 8:11 PM GMT+0000
VANCOUVER - IDX
Dernière vérification Sep 24 2026 à 8:11 PM GMT+0000
Détails sur les salles de bains
- Salle de bains: 1
Caractéristiques Intérieures
- Dishwasher
- Refrigerator
- Stove
- Elevator
- Storage
- Laundry: In Unit
- Washer/Dryer
Quartier
- The Jefferson
Informations sur le lot
- Central Location
- Recreation Nearby
- Greenbelt
Caractéristiques de la propriété
- Cheminée: 1
- Cheminée: Gas
- Foundation: Concrete Perimeter
Chauffage et refroidissement
- Baseboard
- Electric
Informations sur le condo
- Frais: $498
Planchers
- Hardwood
- Tile
Caractéristiques extérieures
- Toit: Asphalt
- Toit: Metal
Informations sur les services publics
- Utilities: Water Connected, Natural Gas Connected
- Sewer: Public Sewer, Sanitary Sewer, Storm Sewer
Garage
- Garage
Stationnement
- Garage Under Building
- Total: 2
- Side Access
Étages
- 1
Surface Habitable
- 755 pi. ca.
Lieu
Disclaimer: Copyright 2026 Real Estate Board of Greater Vancouver IDX. All rights reserved. This information is deemed reliable, but not guaranteed. The information being provided is for consumers’ personal, non-commercial use and may not be used for any purpose other than to identify prospective properties consumers may be interested in purchasing. Data last updated 9/24/26 13:11

