

Inscription par: VANCOUVER - IDX / Listed By: Sutton Group-West Coast Realty
2978 Glen Drive 803 Coquitlam, BC V3B 0C3
En vigueur
549 000 $ (CAD)
HORAIRES DES PORTES OUVERTES
-
OUVERTESSam, Août 152:00 pm - 4:00 pm
-
OUVERTESDim, Août 162:00 pm - 4:00 pm
Description
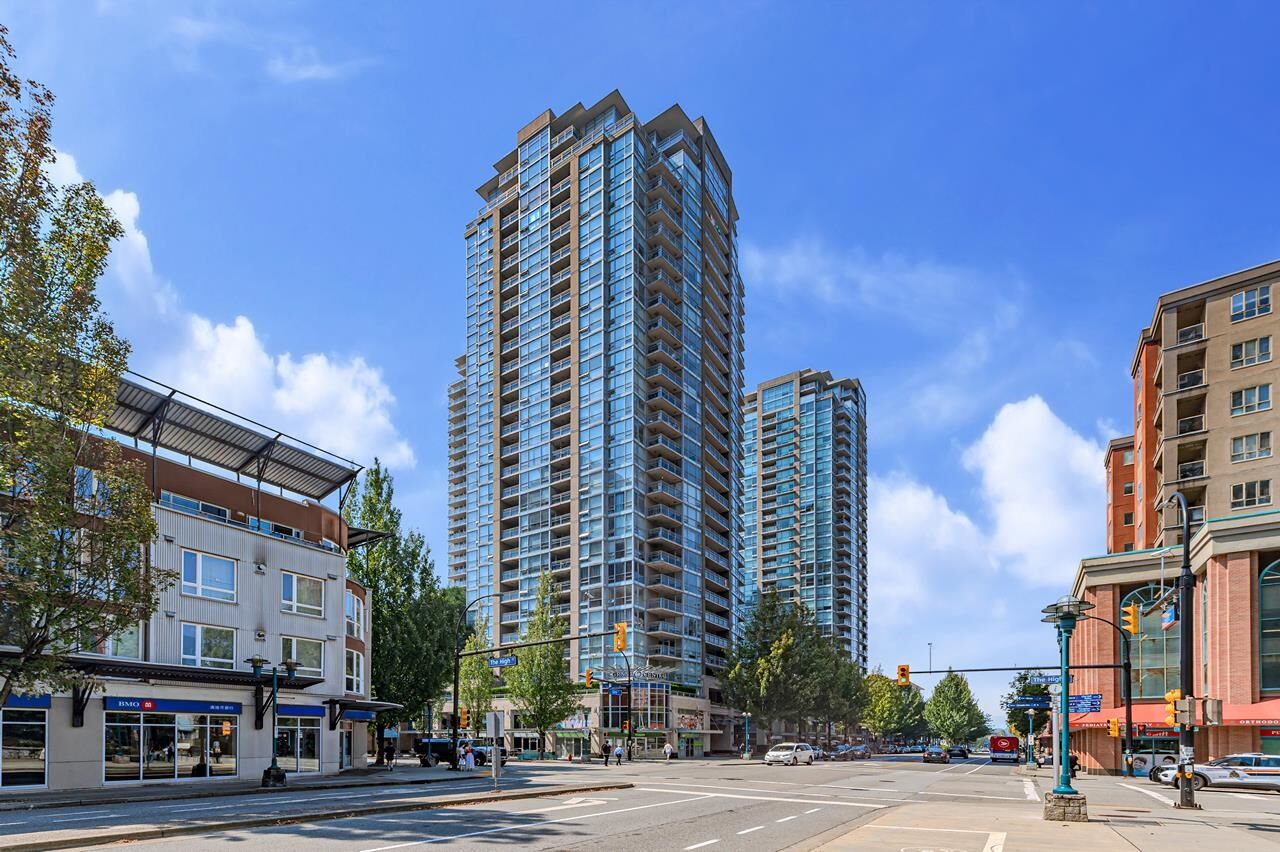
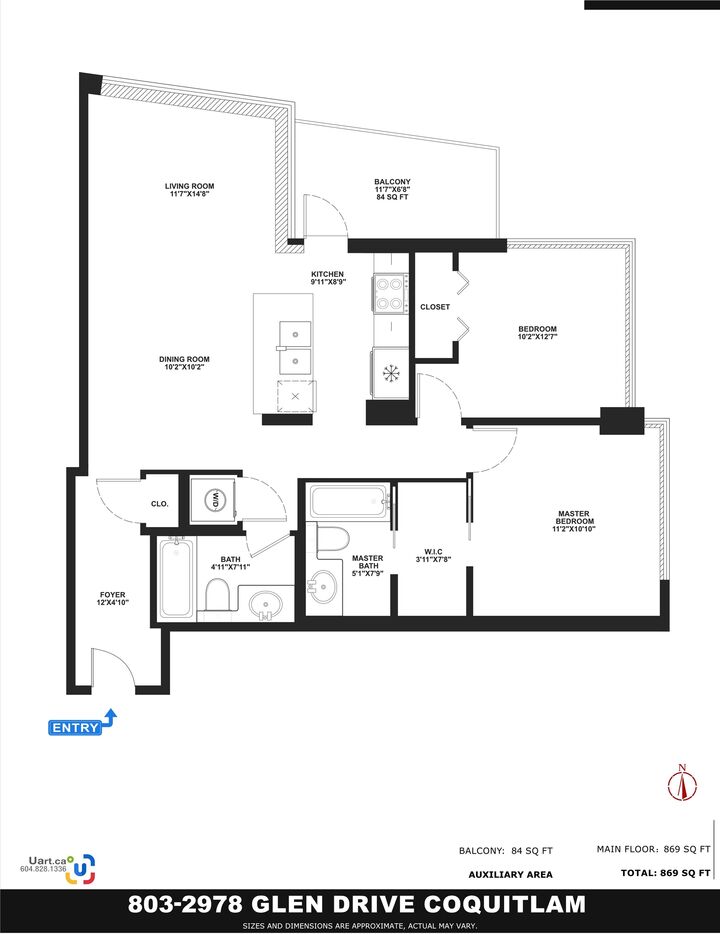
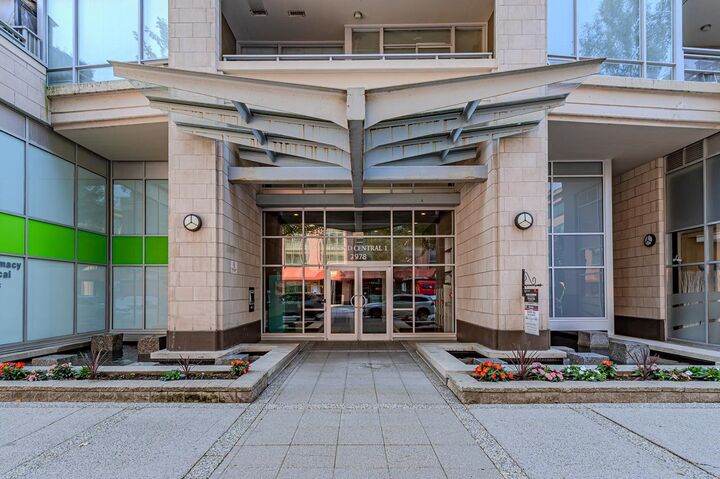
Welcome to The Grand Central! This bright and spacious 2 bed, 2 bath NE corner home features a functional layout with stunning mountain and city views. Enjoy resort style amenities including an outdoor pool, hot tub, large fitness centre, party room and games room. Ideally located just steps from restaurants, parks, schools. Library and transit, with an easy walk to Skytrain, Coquitlam Centre, T&T Supermarket, Douglas College, Pinetree Secondary and more. Convenient access to Lougheed Hwy and Hwy 1. A perfect blend of comfort, convenience and lifestyle! 1 parking and 1 locker included! First Open House: Sat & Sun Aug 15 & 16: 2-4 pm. Easy to show with appointments!
MLS®:
R3154120
R3154120
Les impôts
$2,362(2025)
$2,362(2025)
Catégorie
Single-Family Home
Single-Family Home
Année de Construction
2009
2009
Ville
Metro Vancouver
Metro Vancouver
Communauté
Grand Central I
Grand Central I
Listed By
Theresa Zhou Prec*, Sutton Group-West Coast Realty
Source
VANCOUVER - IDX
Dernière vérification Août 10 2026 à 8:36 PM GMT+0000
VANCOUVER - IDX
Dernière vérification Août 10 2026 à 8:36 PM GMT+0000
Détails sur les salles de bains
- Salles de bains: 2
Caractéristiques Intérieures
- Microwave
- Dishwasher
- Refrigerator
- Stove
- Elevator
- Laundry: In Unit
- Washer/Dryer
Quartier
- Grand Central I
Informations sur le lot
- Central Location
- Recreation Nearby
Caractéristiques de la propriété
- Cheminée: 0
- Foundation: Concrete Perimeter
Chauffage et refroidissement
- Baseboard
- Electric
Informations sur le pool
- Outdoor Pool
Informations sur le condo
- Frais: $390
Planchers
- Mixed
- Laminate
Caractéristiques extérieures
- Toit: Other
Informations sur les services publics
- Utilities: Electricity Connected, Community, Natural Gas Connected
- Sewer: Public Sewer
Garage
- Garage
Stationnement
- Underground
- Total: 1
Étages
- 1
Surface Habitable
- 868 pi. ca.
Lieu
Disclaimer: Copyright 2026 Real Estate Board of Greater Vancouver IDX. All rights reserved. This information is deemed reliable, but not guaranteed. The information being provided is for consumers’ personal, non-commercial use and may not be used for any purpose other than to identify prospective properties consumers may be interested in purchasing. Data last updated 8/10/26 13:36

