

Inscription par: VANCOUVER - IDX / Listed By: eXp Realty
2979 Glen Drive 1401 Coquitlam, BC V3B 0B2
En vigueur (1 Jours)
649 000 $ (CAD)
HORAIRES DES PORTES OUVERTES
-
OUVERTESSam, Sep 262:00 pm - 4:00 pm
-
OUVERTESDim, Sep 272:00 pm - 4:00 pm
Description
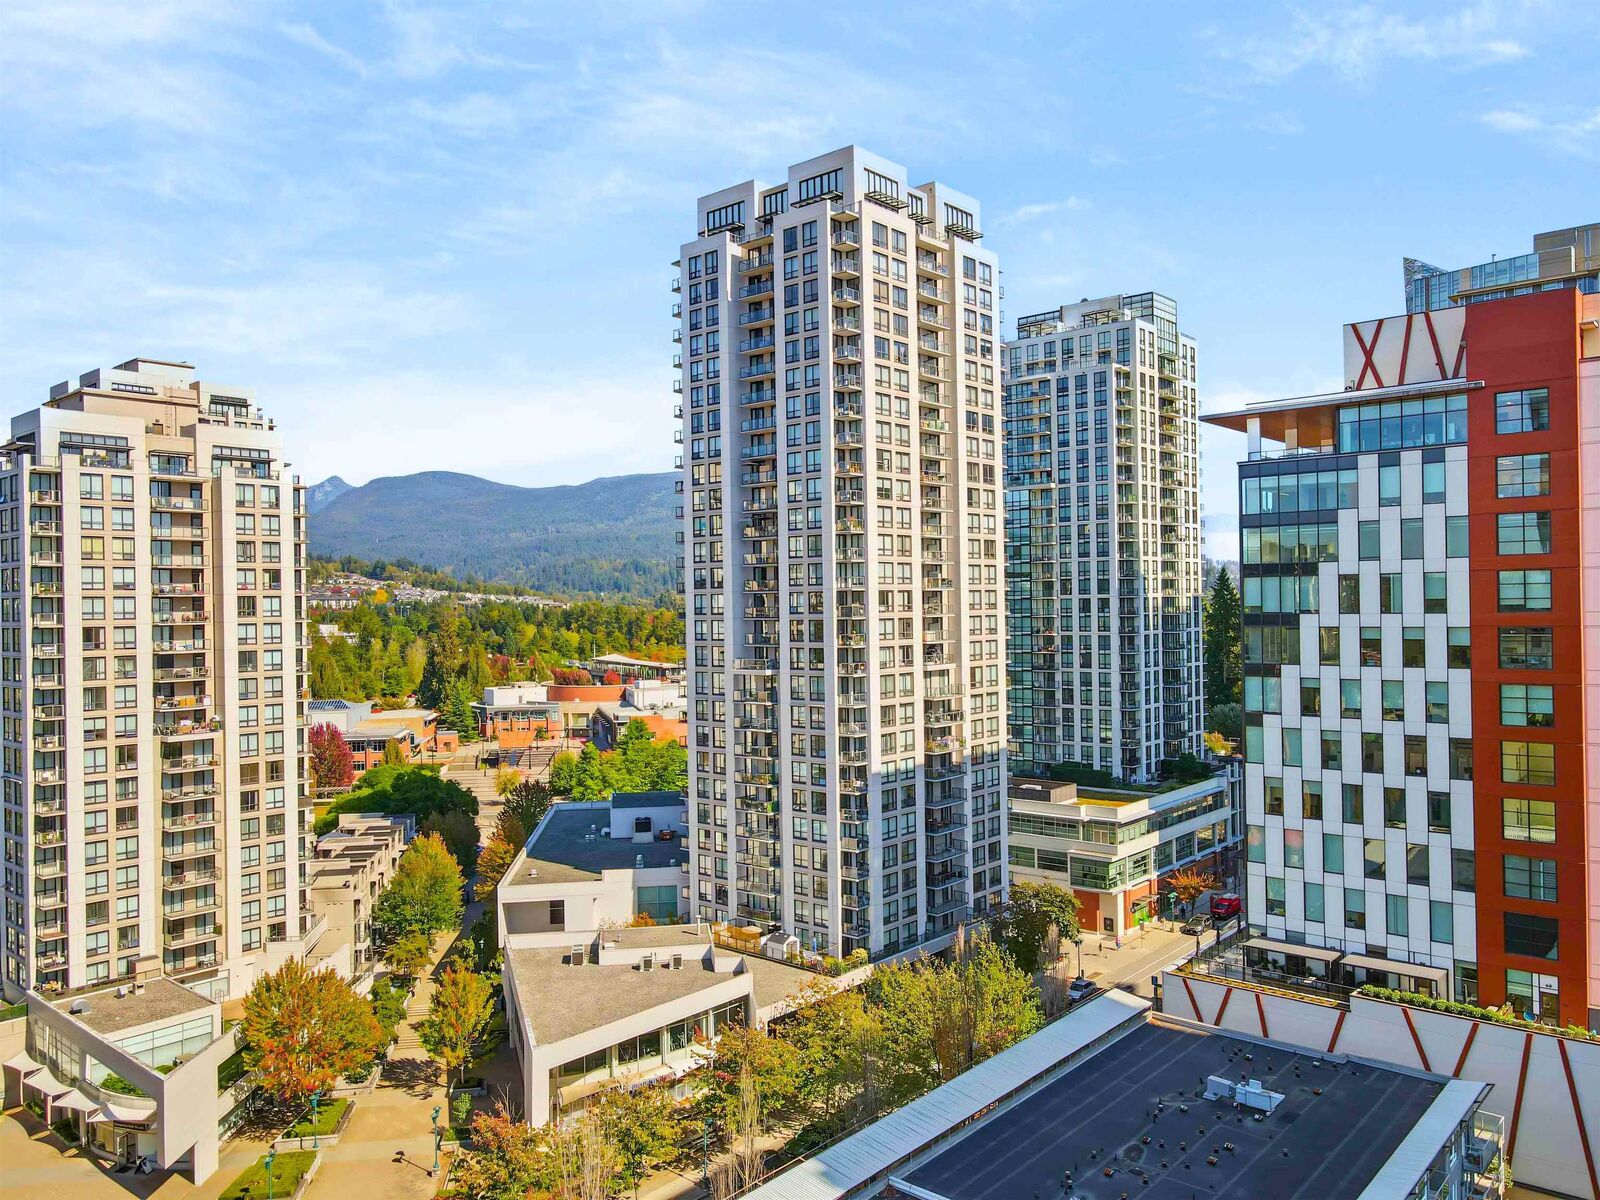
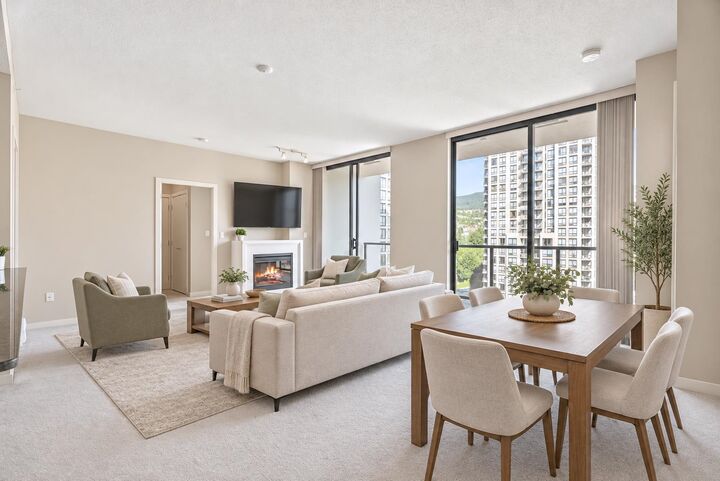
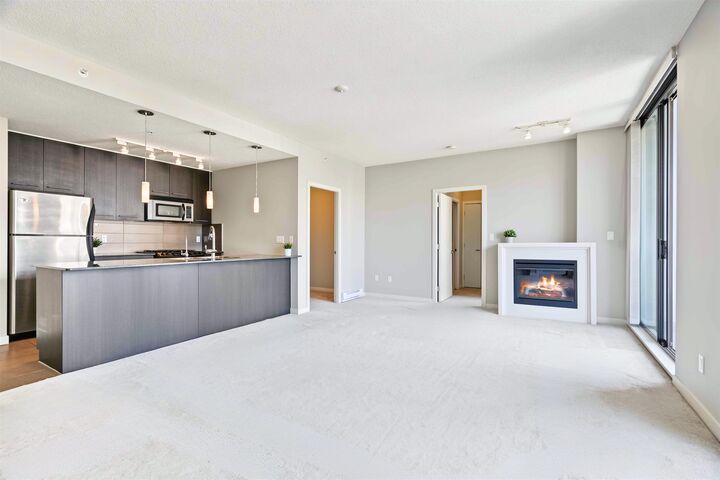
BOSA-built 'Altamonte' at Westwood Village! This Beautiful 2 Bed plus Den, 1001 SQFT home features an open-concept layout with Mountain views off the large covered balcony & out every window!! The Primary bedroom ensuite has a relaxing soaker tub & separate shower, while the 2nd spacious bedroom has a walk-through closet leading to the second ensuite. The Den/Flex is perfect for a home office, & the kitchen features granite counters, stainless steel appliances & gas stove. The freshly painted condo includes 1 parking & 1 storage. Building Amenities: Full gym, steam room, party room & billiards lounge. A Walker's paradise, steps to Coquitlam Centre, Lafarge Lake, SkyTrain, countless Restaurants, highway access, Douglas College, & more..*OPEN HOUSE: Sat & Sun, Sept 26 & 27, from 2–4pm*
MLS®:
R3167625
R3167625
Les impôts
$2,699(2025)
$2,699(2025)
Catégorie
Single-Family Home
Single-Family Home
Année de Construction
2008
2008
Ville
Metro Vancouver
Metro Vancouver
Communauté
Altamonte by Bosa
Altamonte by Bosa
Listed By
Michael Harvey Prec*, eXp Realty
Source
VANCOUVER - IDX
Dernière vérification Sep 22 2026 à 9:34 AM GMT+0000
VANCOUVER - IDX
Dernière vérification Sep 22 2026 à 9:34 AM GMT+0000
Détails sur les salles de bains
- Salles de bains: 2
Caractéristiques Intérieures
- Microwave
- Dishwasher
- Refrigerator
- Stove
- Elevator
- Storage
- Laundry: In Unit
- Washer/Dryer
- Windows: Window Coverings
Quartier
- Altamonte By Bosa
Informations sur le lot
- Central Location
- Recreation Nearby
Caractéristiques de la propriété
- Cheminée: 1
- Cheminée: Electric
- Cheminée: Insert
- Foundation: Concrete Perimeter
Chauffage et refroidissement
- Electric
Informations sur le condo
- Frais: $410
Planchers
- Carpet
- Tile
Informations sur les services publics
- Utilities: Electricity Connected, Water Connected, Natural Gas Connected
- Sewer: Sanitary Sewer
Garage
- Garage
Stationnement
- Garage Door Opener
- Underground
- Total: 1
- Side Access
Étages
- 1
Surface Habitable
- 1,001 pi. ca.
Lieu
Disclaimer: Copyright 2026 Real Estate Board of Greater Vancouver IDX. All rights reserved. This information is deemed reliable, but not guaranteed. The information being provided is for consumers’ personal, non-commercial use and may not be used for any purpose other than to identify prospective properties consumers may be interested in purchasing. Data last updated 9/22/26 02:34

