

Inscription par: VANCOUVER - IDX / Listed By: Rennie & Associates Realty Ltd.
2982 Burlington Drive 608 Coquitlam, BC V3B 0B3
En vigueur (0 Jours)
348 720 $ (USD)
HORAIRES DES PORTES OUVERTES
-
OUVERTESSam, Sep 2612 noon - 2:00 pm
-
OUVERTESDim, Sep 2712 noon - 2:00 pm
Description
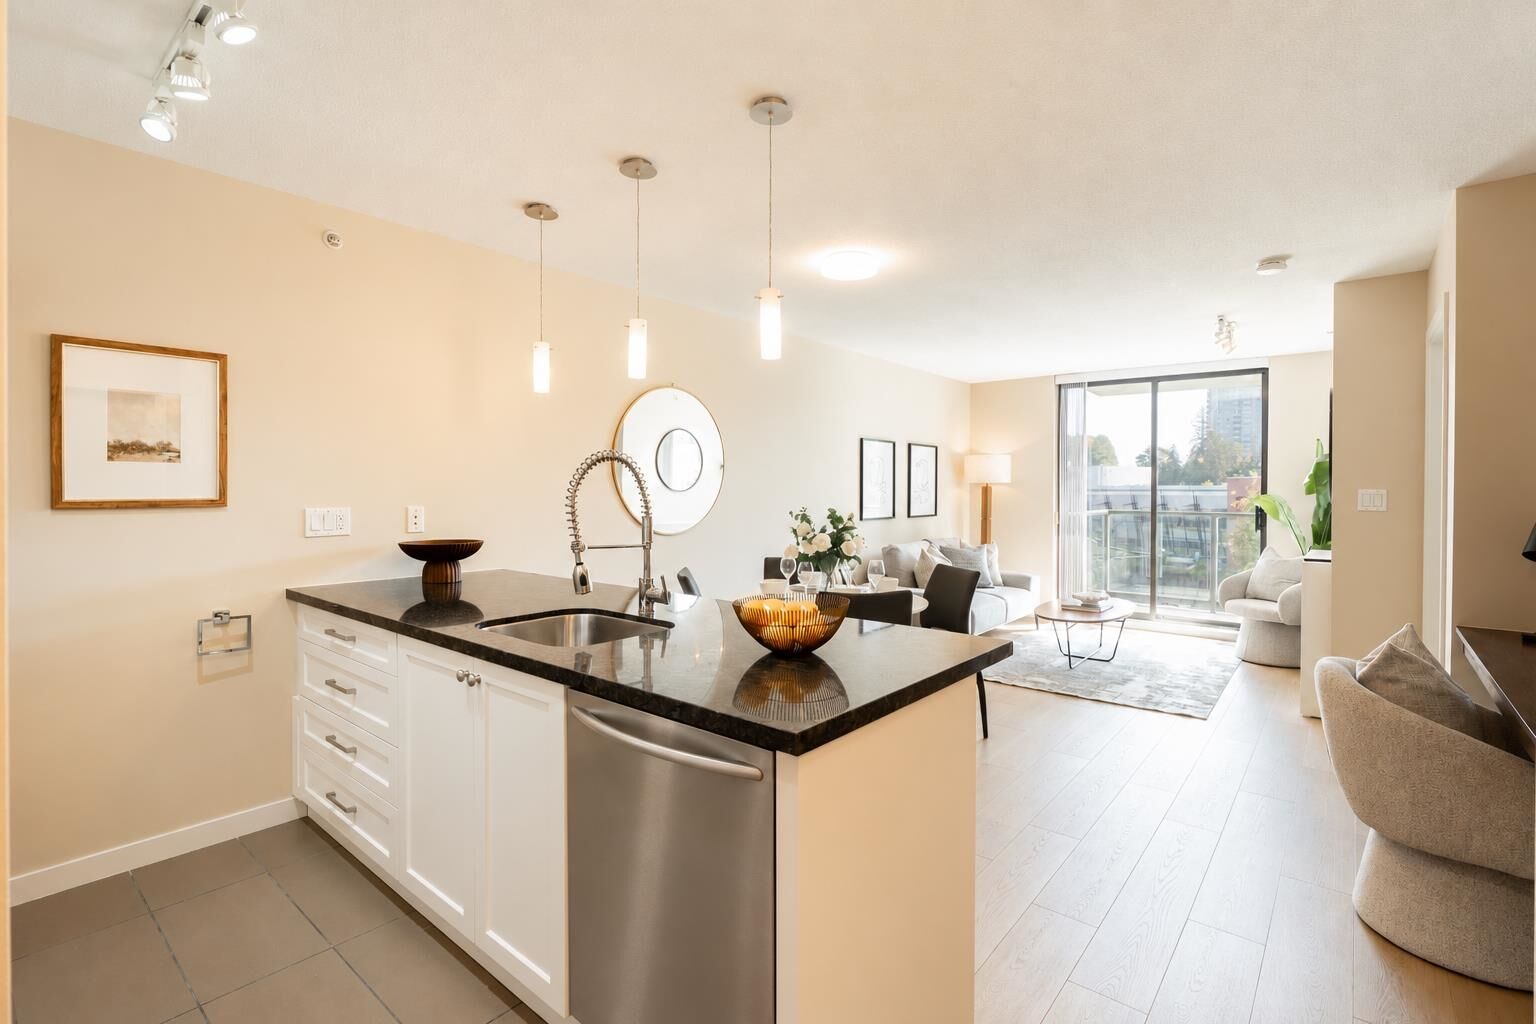
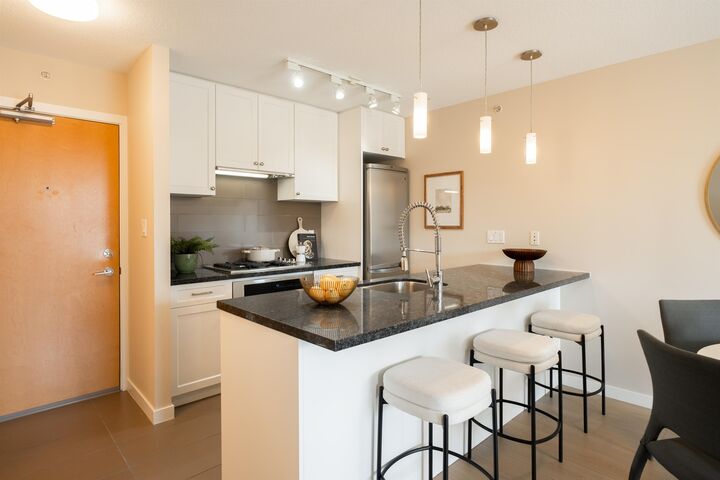
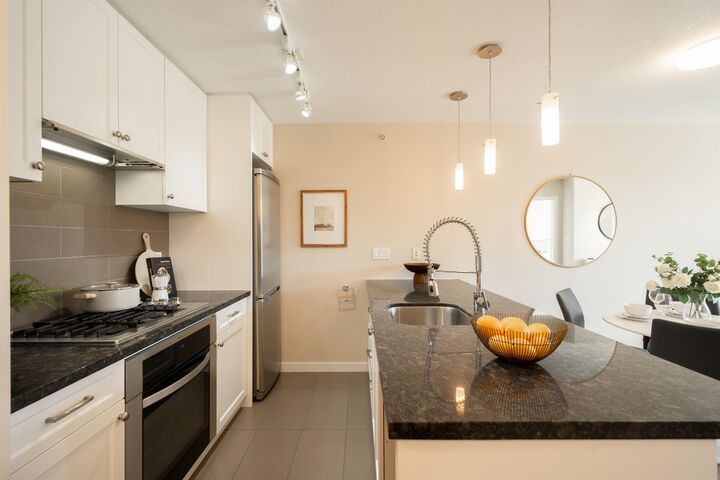
Welcome to Edgemont by Bosa, an extremely proactive, well-maintained strata. This spacious 1-bed home offers a rare level of privacy, overlooking mature trees on the quiet east side. Thoughtfully designed with a walk-through closet, gas appliances, and an open layout that lives larger than its square footage. Tastefully updated with new floors, cabinets, dishwasher, and paint. The proactive strata recently updated the lobby, giving the building the feel of a much newer development. Just a 5-minute walk to Coquitlam Centre, Lafarge Lake, SkyTrain, Douglas College, restaurants, and everyday amenities. Includes 1 parking stall and 1 storage locker. Residents enjoy full gym, guest suite, party room, and meeting spaces. O/H Sep 26 and 27 // 12-2pm
MLS®:
R3168341
R3168341
Les impôts
$1,680(2025)
$1,680(2025)
Catégorie
Single-Family Home
Single-Family Home
Année de Construction
2009
2009
Ville
Metro Vancouver
Metro Vancouver
Communauté
Edgemont
Edgemont
Listed By
Ryan O'Hearn Prec*, Rennie & Associates Realty Ltd.
Source
VANCOUVER - IDX
Dernière vérification Sep 23 2026 à 12:13 AM GMT+0000
VANCOUVER - IDX
Dernière vérification Sep 23 2026 à 12:13 AM GMT+0000
Détails sur les salles de bains
- Salle de bains: 1
Caractéristiques Intérieures
- Elevator
- Laundry: In Unit
Quartier
- Edgemont
Informations sur le lot
- Central Location
- Recreation Nearby
- Near Golf Course
Caractéristiques de la propriété
- Cheminée: 1
- Cheminée: Electric
- Foundation: Concrete Perimeter
Chauffage et refroidissement
- Electric
Informations sur le condo
- Frais: $209
Informations sur les services publics
- Utilities: Electricity Connected, Water Connected, Natural Gas Connected
- Sewer: Storm Sewer
Garage
- Garage
Stationnement
- Garage Under Building
- Underground
- Total: 1
Étages
- 1
Surface Habitable
- 575 pi. ca.
Lieu
Disclaimer: Copyright 2026 Real Estate Board of Greater Vancouver IDX. All rights reserved. This information is deemed reliable, but not guaranteed. The information being provided is for consumers’ personal, non-commercial use and may not be used for any purpose other than to identify prospective properties consumers may be interested in purchasing. Data last updated 9/22/26 17:13

