

Inscription par: VANCOUVER - IDX / 88west Realty
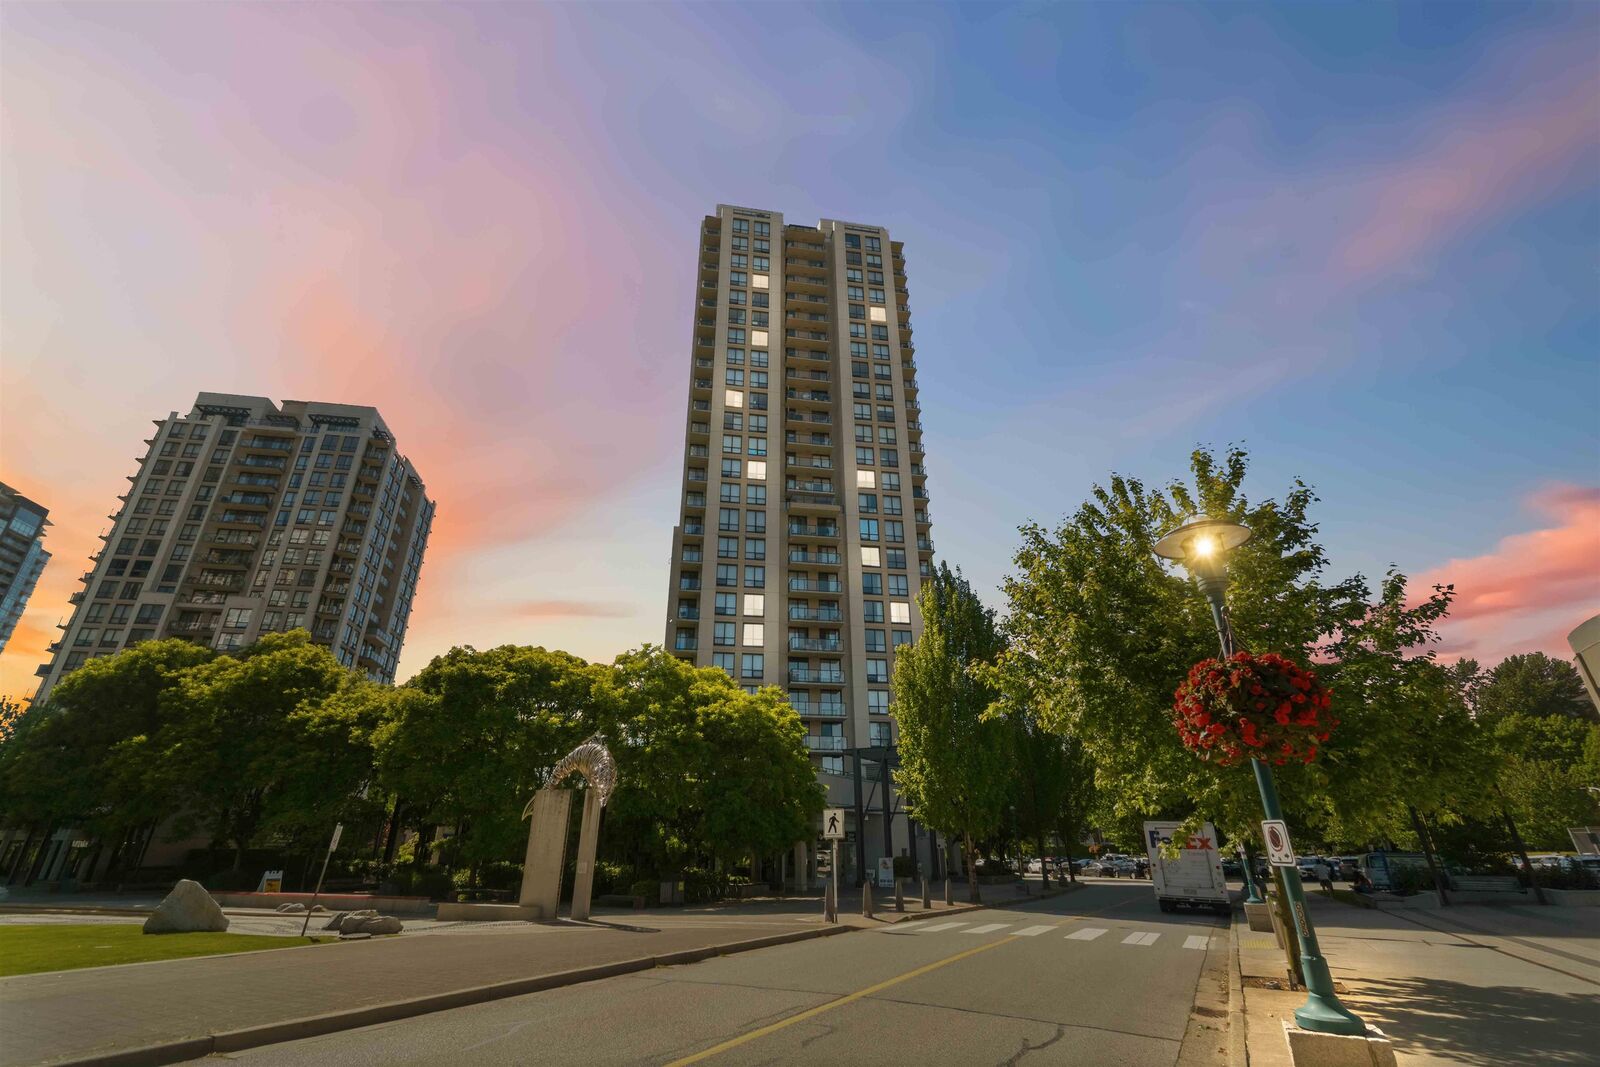
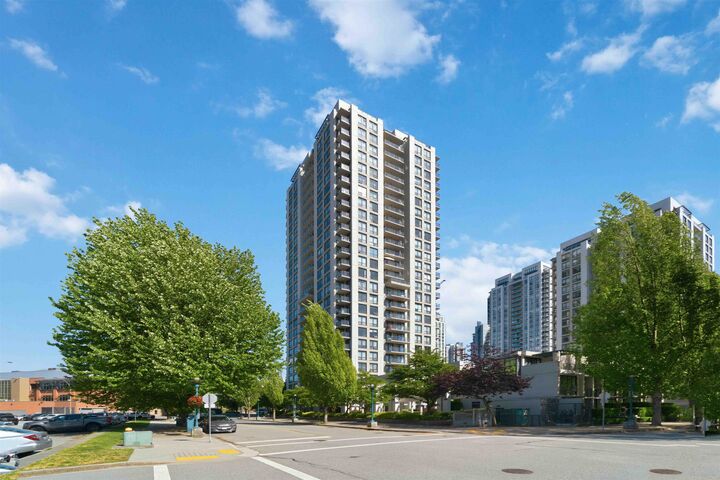
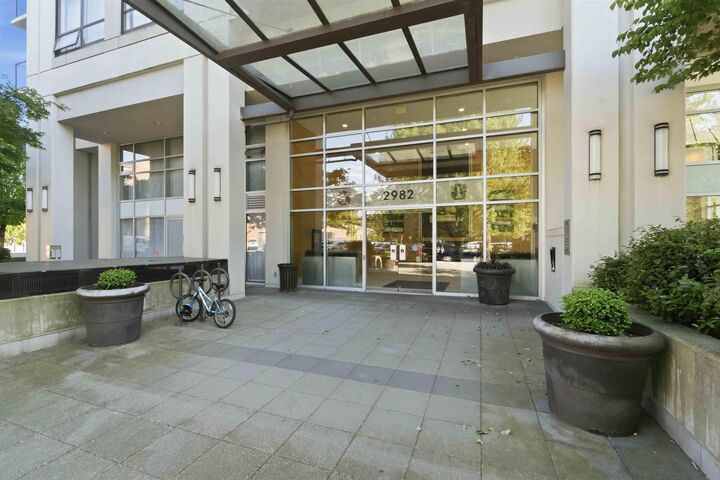
2982 Burlington Drive 706 Coquitlam, BC V3B 0B3
En vigueur
354 519 $ (USD)
HORAIRES DES PORTES OUVERTES
-
OUVERTESSam, Mai 302:00 pm - 4:00 pm
Description
Beautiful One-Bedroom Condo at the Edgemont in Westwood Village. Bosa Built in the heart of Coquitlam! This home offers a Gourmet Kitchen, Insuite Laundry, Fireplace, Deluxe Bath, huge 122' Balcony with fantastic Views of the Mountains! Chef's delight with stainless steel appliances, LG refrigerator, JennAir gas range, polished stone countertops. Bathroom with designer fixtures has 2 doors to enter and the Bedroom offers 2 large Closets as well as a built-in Work Station! Walk to Douglas College, Aquatic Centre swimming pools & gym, public library, Coquitlam Centre Mall, Coquitlam Station, Lafarge Lake and Town Centre Park. This address is The Place to Be! Easy to Show and Priced to sell quickly!
MLS®:
R3127315
R3127315
Les impôts
$1,771(2025)
$1,771(2025)
Catégorie
Single-Family Home
Single-Family Home
Année de Construction
2009
2009
Ville
Metro Vancouver
Metro Vancouver
Communauté
Edgemont
Edgemont
Listed By
Sakhi Hedayat, 88west Realty
Source
VANCOUVER - IDX
Dernière vérification Mai 25 2026 à 6:06 PM GMT+0000
VANCOUVER - IDX
Dernière vérification Mai 25 2026 à 6:06 PM GMT+0000
Détails sur les salles de bains
- Salle de bains: 1
Caractéristiques Intérieures
- Refrigerator
- Stove
- Storage
- Laundry: In Unit
- Washer/Dryer
Quartier
- Edgemont
Informations sur le lot
- Central Location
- Recreation Nearby
- Private
Caractéristiques de la propriété
- Cheminée: 1
- Cheminée: Electric
- Foundation: Concrete Perimeter
Chauffage et refroidissement
- Electric
Informations sur le condo
- Frais: $209
Planchers
- Mixed
- Laminate
Caractéristiques extérieures
- Toit: Other
Informations sur les services publics
- Utilities: Community
- Sewer: Public Sewer
Garage
- Garage
Stationnement
- Garage Under Building
- Total: 1
- Side Access
Étages
- 5
Surface Habitable
- 606 pi. ca.
Lieu
Disclaimer: Copyright 2026 Real Estate Board of Greater Vancouver IDX. All rights reserved. This information is deemed reliable, but not guaranteed. The information being provided is for consumers’ personal, non-commercial use and may not be used for any purpose other than to identify prospective properties consumers may be interested in purchasing. Data last updated 5/25/26 11:06

