

Inscription par: VANCOUVER - IDX / Listed By: Re/Max Sabre Realty Group
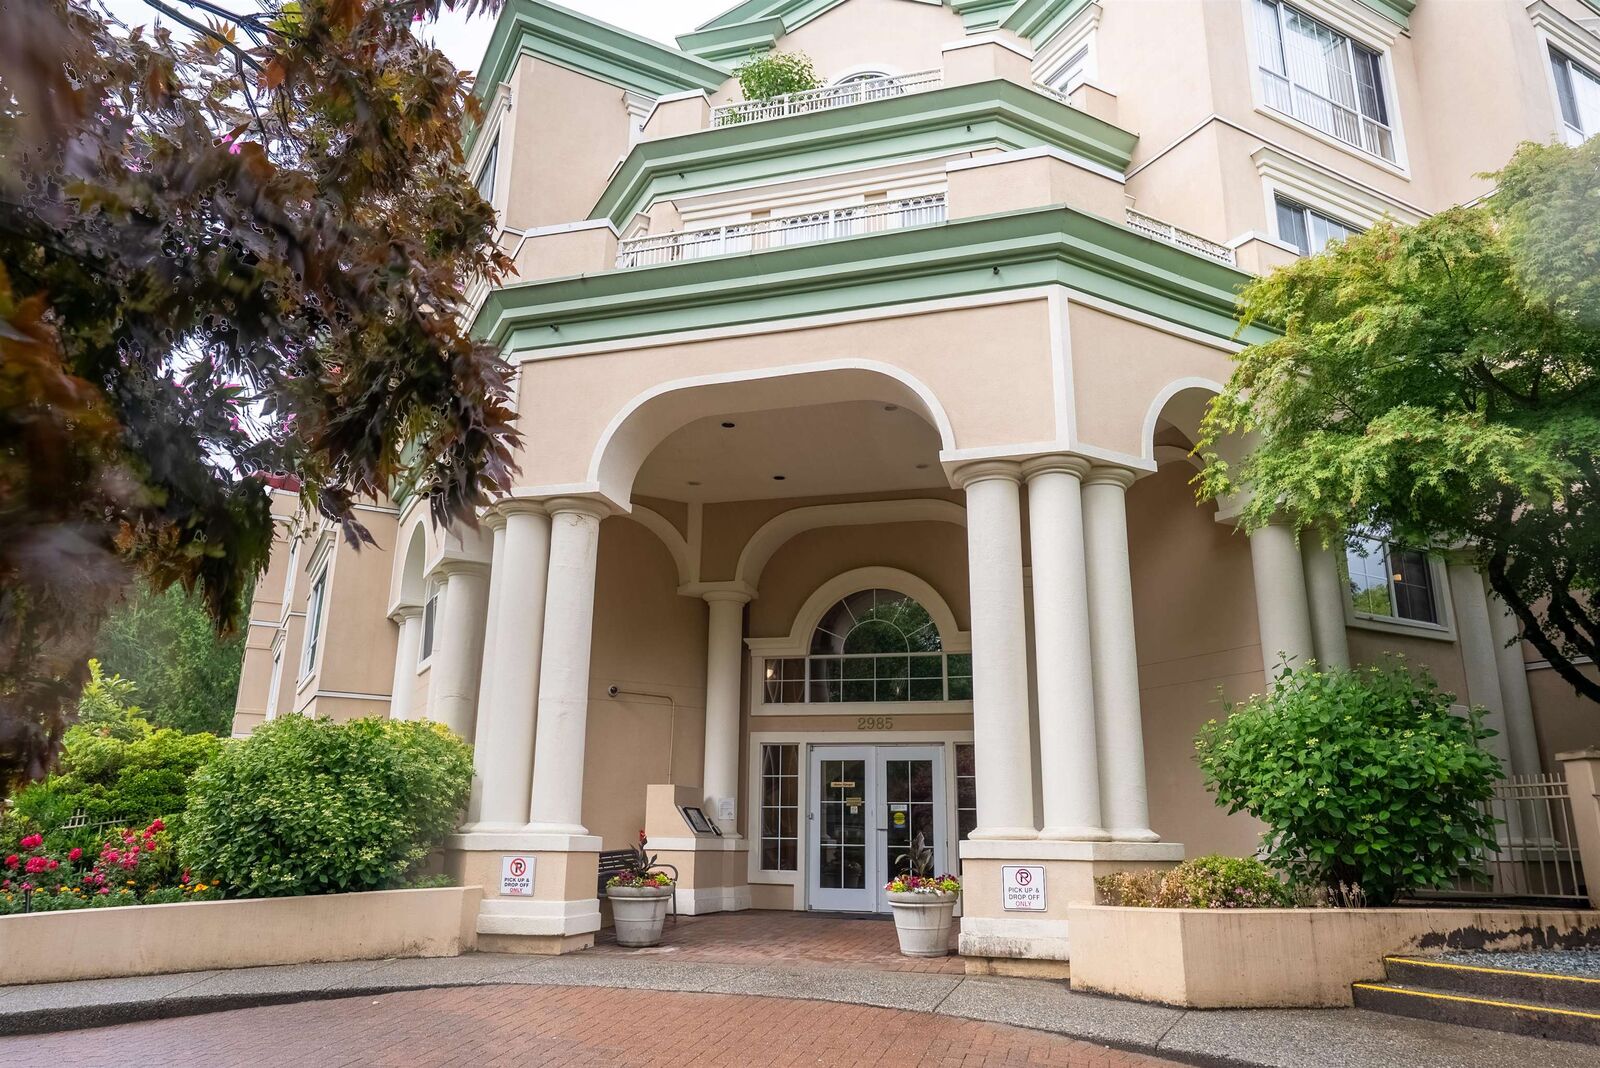
2985 Princess Crescent 207 Coquitlam, BC V3B 7P3
En vigueur
489 800 $ (CAD)
HORAIRES DES PORTES OUVERTES
-
OUVERTESDim, Juil 192:00 pm - 4:00 pm
Description
Downsizing doesn't mean giving anything up! Welcome to Princess Gate, a premier 55+ community in the heart of Coquitlam Town Centre. Enjoy a walkable lifestyle with Coquitlam Centre, Lafarge Lake, Glen Pine Pavilion, restaurants, shopping, medical services, transit and SkyTrain just steps away. Exceptional amenities include an indoor pool, hot tub, fitness centre, workshop, library, guest suites and inviting social spaces. Beautiful gardens, secure living and a welcoming community atmosphere create the perfect place to enjoy the next chapter while maintaining the independence and lifestyle you deserve.Open House Sunday July 19th 2 to 4pm
MLS®:
R3146119
R3146119
Les impôts
$2,221(2025)
$2,221(2025)
Catégorie
Single-Family Home
Single-Family Home
Année de Construction
1994
1994
Ville
Metro Vancouver
Metro Vancouver
Listed By
Peter Carleton, Re/Max Sabre Realty Group
Source
VANCOUVER - IDX
Dernière vérification Juil 14 2026 à 9:37 PM GMT+0000
VANCOUVER - IDX
Dernière vérification Juil 14 2026 à 9:37 PM GMT+0000
Détails sur les salles de bains
- Salles de bains: 2
Caractéristiques Intérieures
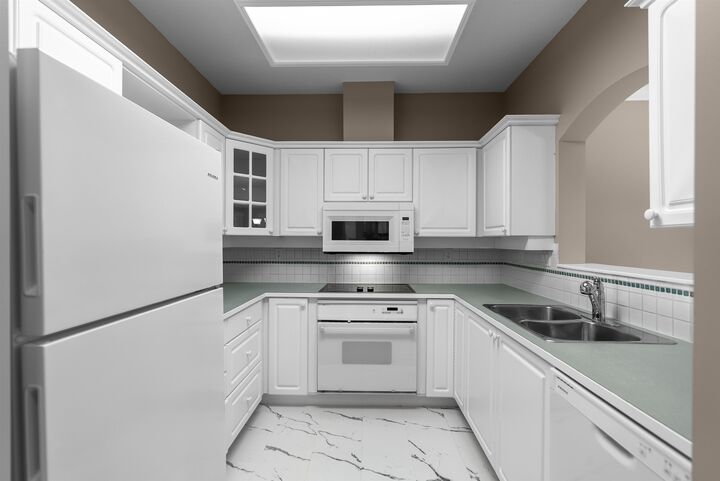
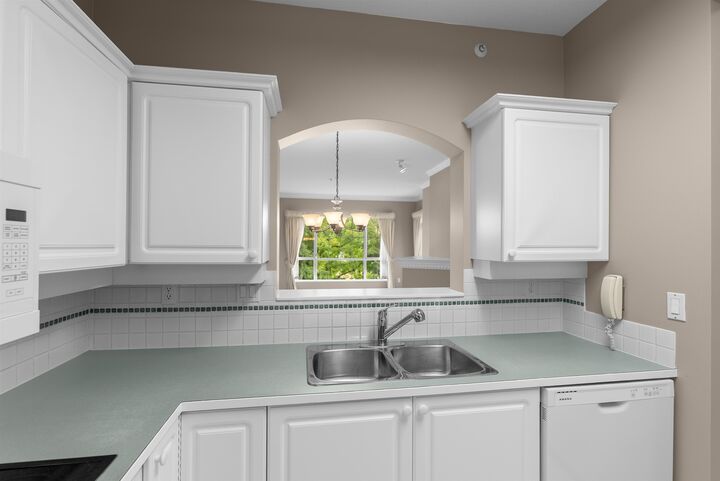
- Dishwasher
- Refrigerator
- Stove
- Storage
- Guest Suite
- Laundry: In Unit
- Washer/Dryer
- Windows: Window Coverings
- Disposal
Caractéristiques de la propriété
- Cheminée: 1
- Cheminée: Gas
- Foundation: Concrete Perimeter
Chauffage et refroidissement
- Radiant
- Natural Gas
Informations sur le pool
- Indoor
Informations sur le condo
- Frais: $630
Planchers
- Mixed
Caractéristiques extérieures
- Toit: Torch-on
Informations sur les services publics
- Utilities: Electricity Connected, Water Connected, Community
- Sewer: Public Sewer, Sanitary Sewer
Garage
- Garage
Stationnement
- Front Access
- Garage Door Opener
- Underground
- Total: 1
- Asphalt
Étages
- 1
Surface Habitable
- 1,011 pi. ca.
Lieu
Disclaimer: Copyright 2026 Real Estate Board of Greater Vancouver IDX. All rights reserved. This information is deemed reliable, but not guaranteed. The information being provided is for consumers’ personal, non-commercial use and may not be used for any purpose other than to identify prospective properties consumers may be interested in purchasing. Data last updated 7/14/26 14:37

