

Inscription par: VANCOUVER - IDX / Listed By: Re/Max Crest Realty
2990 Princess Crescent 206 Coquitlam, BC V3B 7R3
En vigueur (1 Jours)
315 744 $ (USD)
HORAIRES DES PORTES OUVERTES
-
OUVERTESSam, Sep 1212 noon - 2:00 pm
Description
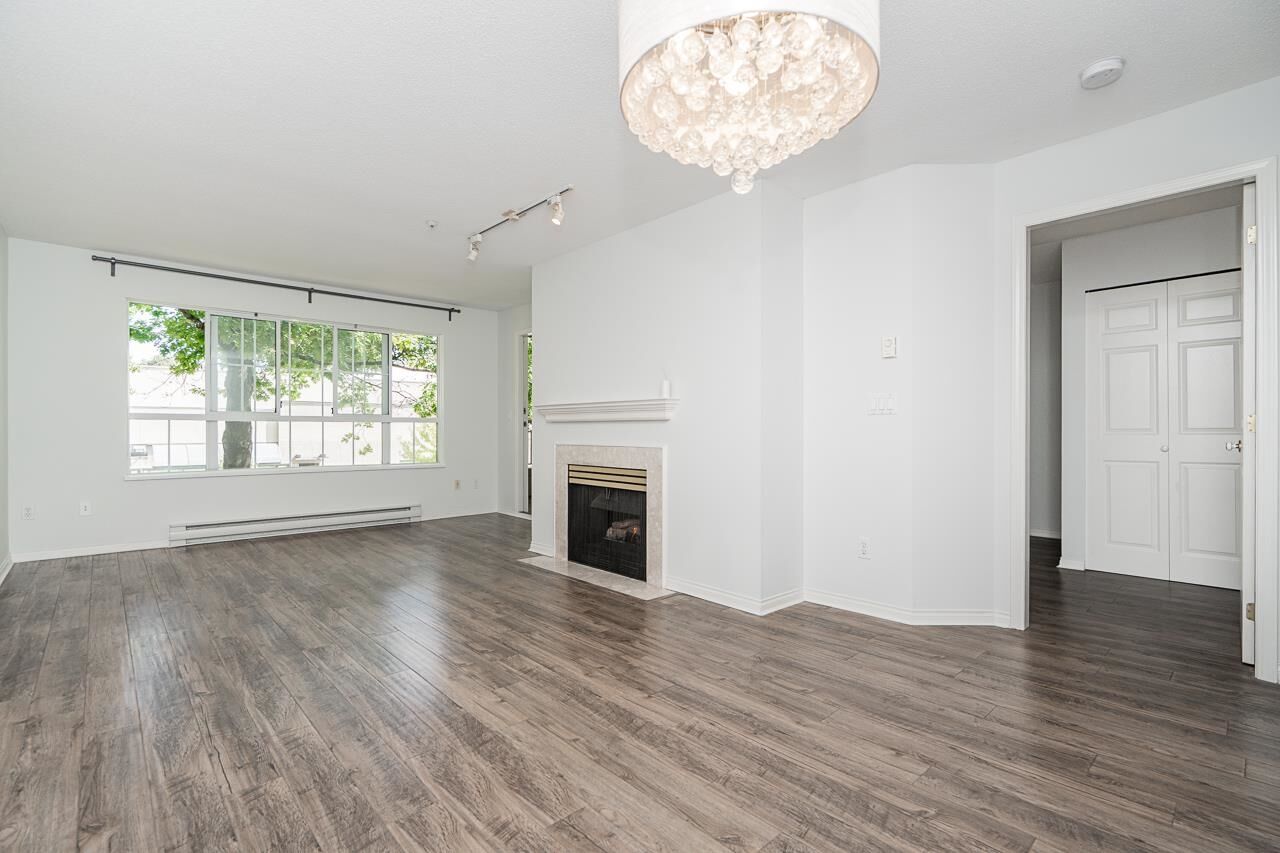
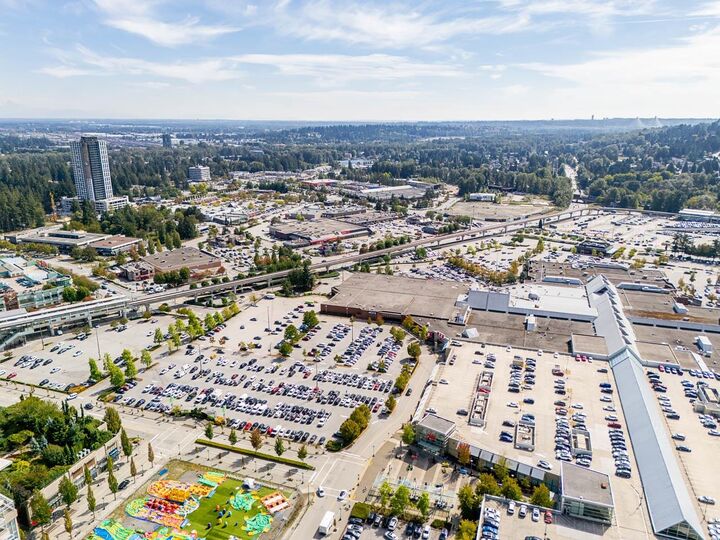
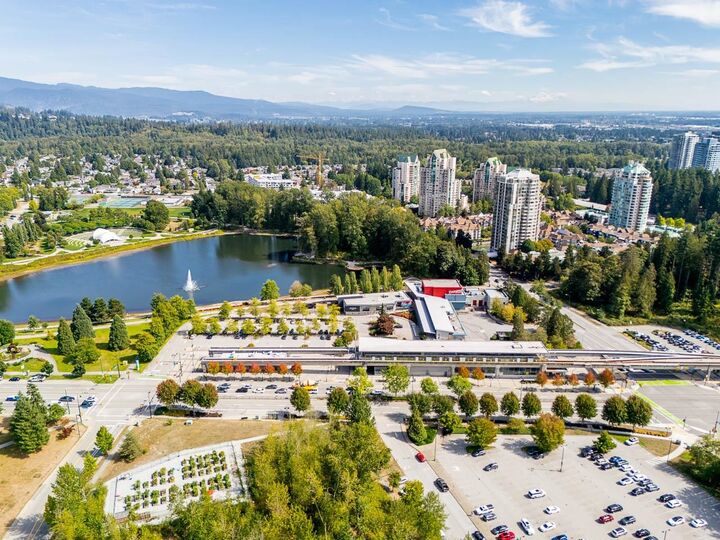
Welcome to modern, convenient living in the heart of Coquitlam Town Centre! This stunning home at the Madison offers a unbeatable urban lifestyle with an incredible Walk Score of 93. Rare for condo living, this home comes complete with 2 PARKING STALLS, 1 LOCKER, large living space with large walk-in closet, laminate flooring, quiet eastern exposure and natural gas fireplace. Location is everything here-you are directly beside the City Centre Aquatic Complex and just steps away from LaFarge Lake, Douglas College, top-rated local schools, and endless shopping or dining choices. Commuting is effortless with the Lafarge Lake-Douglas Skytrain Station only a short, 5 minute walk from your front door.
MLS®:
R3162364
R3162364
Les impôts
$1,705(2025)
$1,705(2025)
Catégorie
Single-Family Home
Single-Family Home
Année de Construction
1993
1993
Ville
Metro Vancouver
Metro Vancouver
Communauté
The Madison
The Madison
Listed By
Sam Tabrizi Prec*, Re/Max Crest Realty
Source
VANCOUVER - IDX
Dernière vérification Sep 9 2026 à 7:47 PM GMT+0000
VANCOUVER - IDX
Dernière vérification Sep 9 2026 à 7:47 PM GMT+0000
Détails sur les salles de bains
- Salle de bains: 1
Caractéristiques Intérieures
- Dishwasher
- Refrigerator
- Stove
- Washer/Dryer
Quartier
- The Madison
Informations sur le lot
- Central Location
- Cul-De-Sac
Caractéristiques de la propriété
- Cheminée: 1
- Cheminée: Gas
- Foundation: Concrete Perimeter
Chauffage et refroidissement
- Natural Gas
Informations sur le condo
- Frais: $336
Planchers
- Laminate
Caractéristiques extérieures
- Toit: Torch-on
Informations sur les services publics
- Utilities: Electricity Connected, Water Connected, Natural Gas Connected
- Sewer: Public Sewer, Sanitary Sewer, Storm Sewer
Garage
- Garage
Stationnement
- Front Access
- Total: 2
- Underground
Étages
- 1
Surface Habitable
- 728 pi. ca.
Lieu
Disclaimer: Copyright 2026 Real Estate Board of Greater Vancouver IDX. All rights reserved. This information is deemed reliable, but not guaranteed. The information being provided is for consumers’ personal, non-commercial use and may not be used for any purpose other than to identify prospective properties consumers may be interested in purchasing. Data last updated 9/9/26 12:47

