

Inscription par: VANCOUVER - IDX / Listed By: Acrosstown Realty Inc.
2995 Princess Crescent 418 Coquitlam, BC V3B 7N1
En vigueur (1 Jours)
428 000 $ (CAD)
HORAIRES DES PORTES OUVERTES
-
OUVERTESDim, Sep 2711:00 am - 1:00 pm
Description
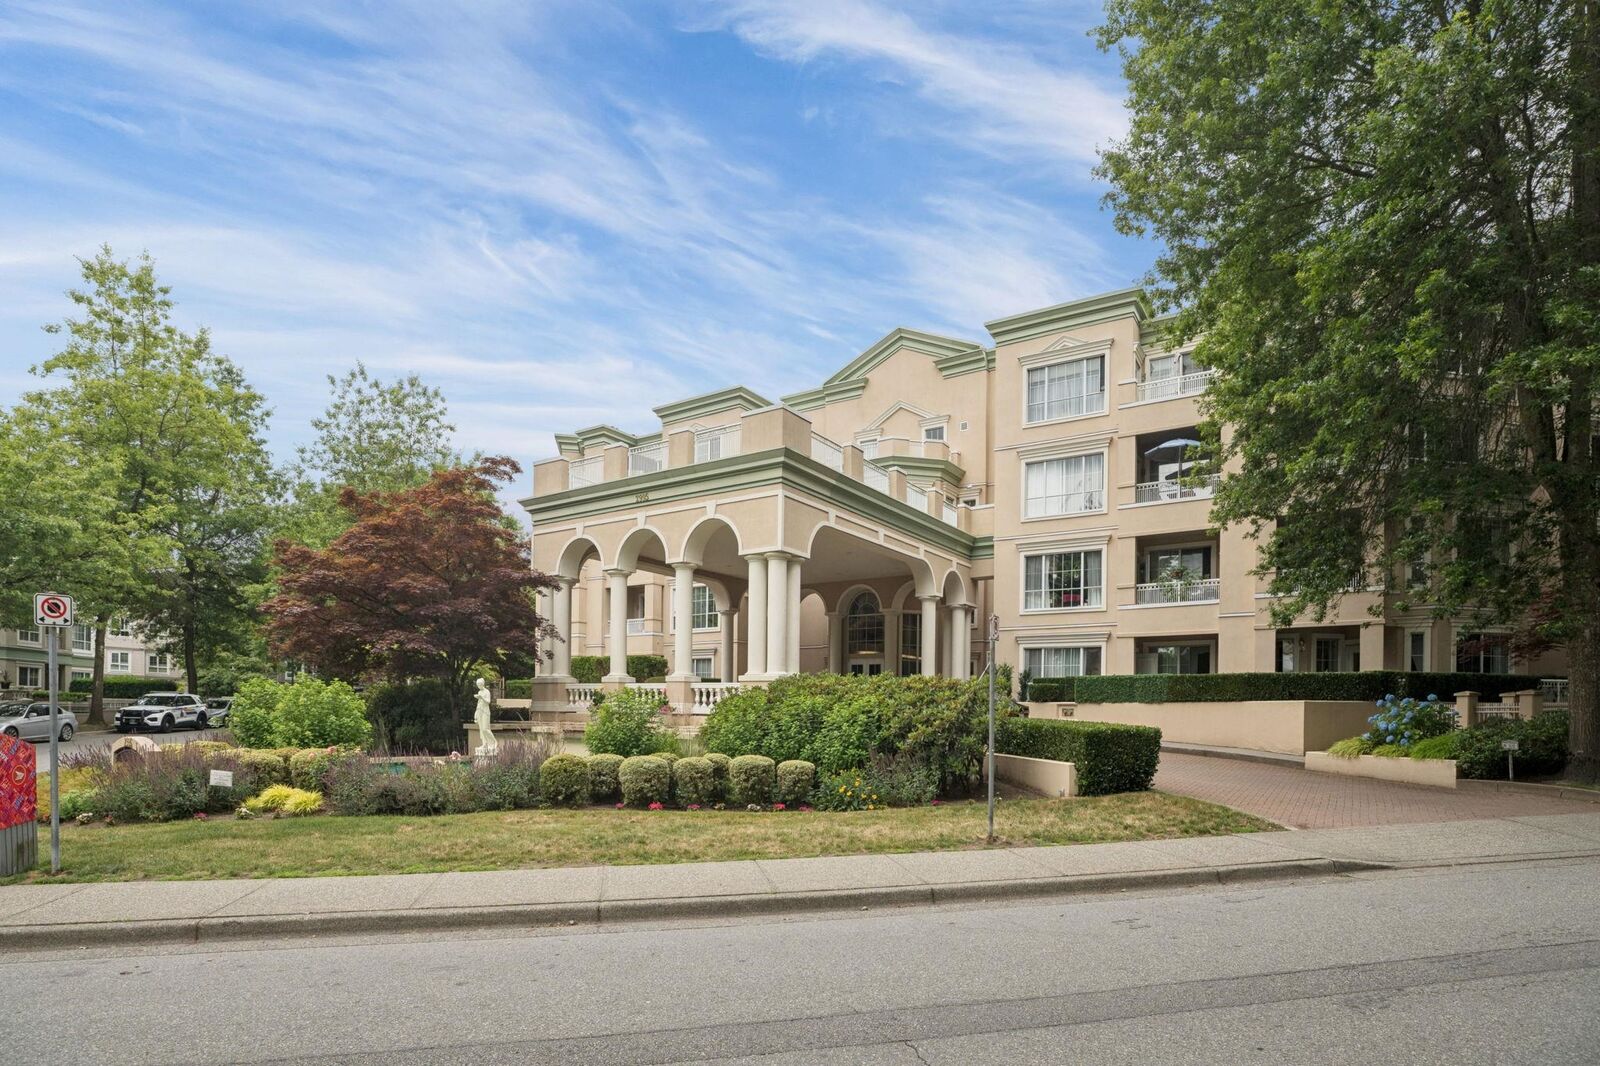
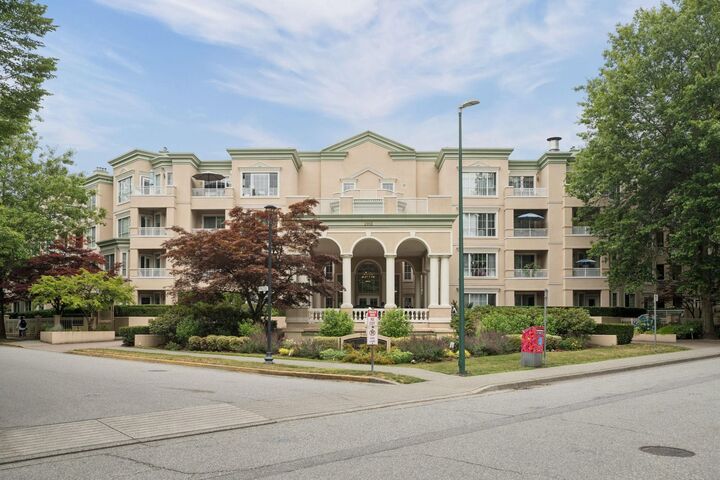
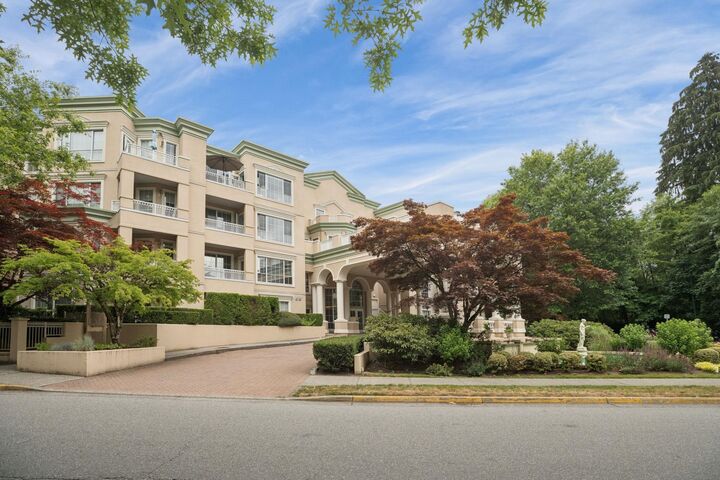
Welcome to Princess Gate, a 55+ community steps from Coquitlam Centre, the skytrain and Lafarge Lake. This top floor unit features overheight ceilings in the living room, a cozy gas fireplace and a private deck just off the living space, plus updated laminate flooring throughout. The primary bedroom easily fits a king bed, side tables and dressers, with a walk-in closet for extra storage. Radiant hot water heating keeps the suite warm and is covered by your strata fee (Bonus: no baseboards). Residents enjoy resort style amenities including an indoor pool, hot tub, gym, lounge, social room, library, workshop and 3 guest suites, plus regular onsite events to connect with neighbours. One dog up to 16 inches at the shoulder. OPEN HOUSE SUN SEPT 27 11AM TO 1PM.
MLS®:
R3168755
R3168755
Les impôts
$1,793(2025)
$1,793(2025)
Catégorie
Single-Family Home
Single-Family Home
Année de Construction
1993
1993
Style
Top Floor Unit
Top Floor Unit
Ville
Metro Vancouver
Metro Vancouver
Communauté
Princess Gate
Princess Gate
Listed By
Aislynn Radley Prec*, Acrosstown Realty Inc.
Source
VANCOUVER - IDX
Dernière vérification Sep 24 2026 à 7:28 PM GMT+0000
VANCOUVER - IDX
Dernière vérification Sep 24 2026 à 7:28 PM GMT+0000
Détails sur les salles de bains
- Salle de bains: 1
Caractéristiques Intérieures
- Microwave
- Dishwasher
- Refrigerator
- Stove
- Elevator
- Guest Suite
- Laundry: In Unit
- Washer/Dryer
- Windows: Window Coverings
Quartier
- Princess Gate
Informations sur le lot
- Central Location
- Recreation Nearby
Caractéristiques de la propriété
- Cheminée: 1
- Cheminée: Gas
- Foundation: Concrete Perimeter
Chauffage et refroidissement
- Hot Water
- Radiant
- Natural Gas
Informations sur le pool
- Indoor
Informations sur le condo
- Frais: $469
Planchers
- Laminate
- Vinyl
Caractéristiques extérieures
- Toit: Torch-on
- Toit: Metal
Informations sur les services publics
- Utilities: Electricity Connected, Water Connected, Natural Gas Connected
- Sewer: Public Sewer, Sanitary Sewer, Storm Sewer
Garage
- Garage
Stationnement
- Garage Door Opener
- Underground
- Total: 1
- Concrete
Étages
- 1
Surface Habitable
- 754 pi. ca.
Lieu
Disclaimer: Copyright 2026 Real Estate Board of Greater Vancouver IDX. All rights reserved. This information is deemed reliable, but not guaranteed. The information being provided is for consumers’ personal, non-commercial use and may not be used for any purpose other than to identify prospective properties consumers may be interested in purchasing. Data last updated 9/24/26 12:28

