

Inscription par: VANCOUVER - IDX / Listed By: Re/Max Sabre Realty Group
2996 Surf Crescent Coquitlam, BC V3C 3S8
En vigueur (1 Jours)
1 103 219 $ (USD)
HORAIRES DES PORTES OUVERTES
-
OUVERTESSam, Sep 122:00 pm - 3:00 pm
Description
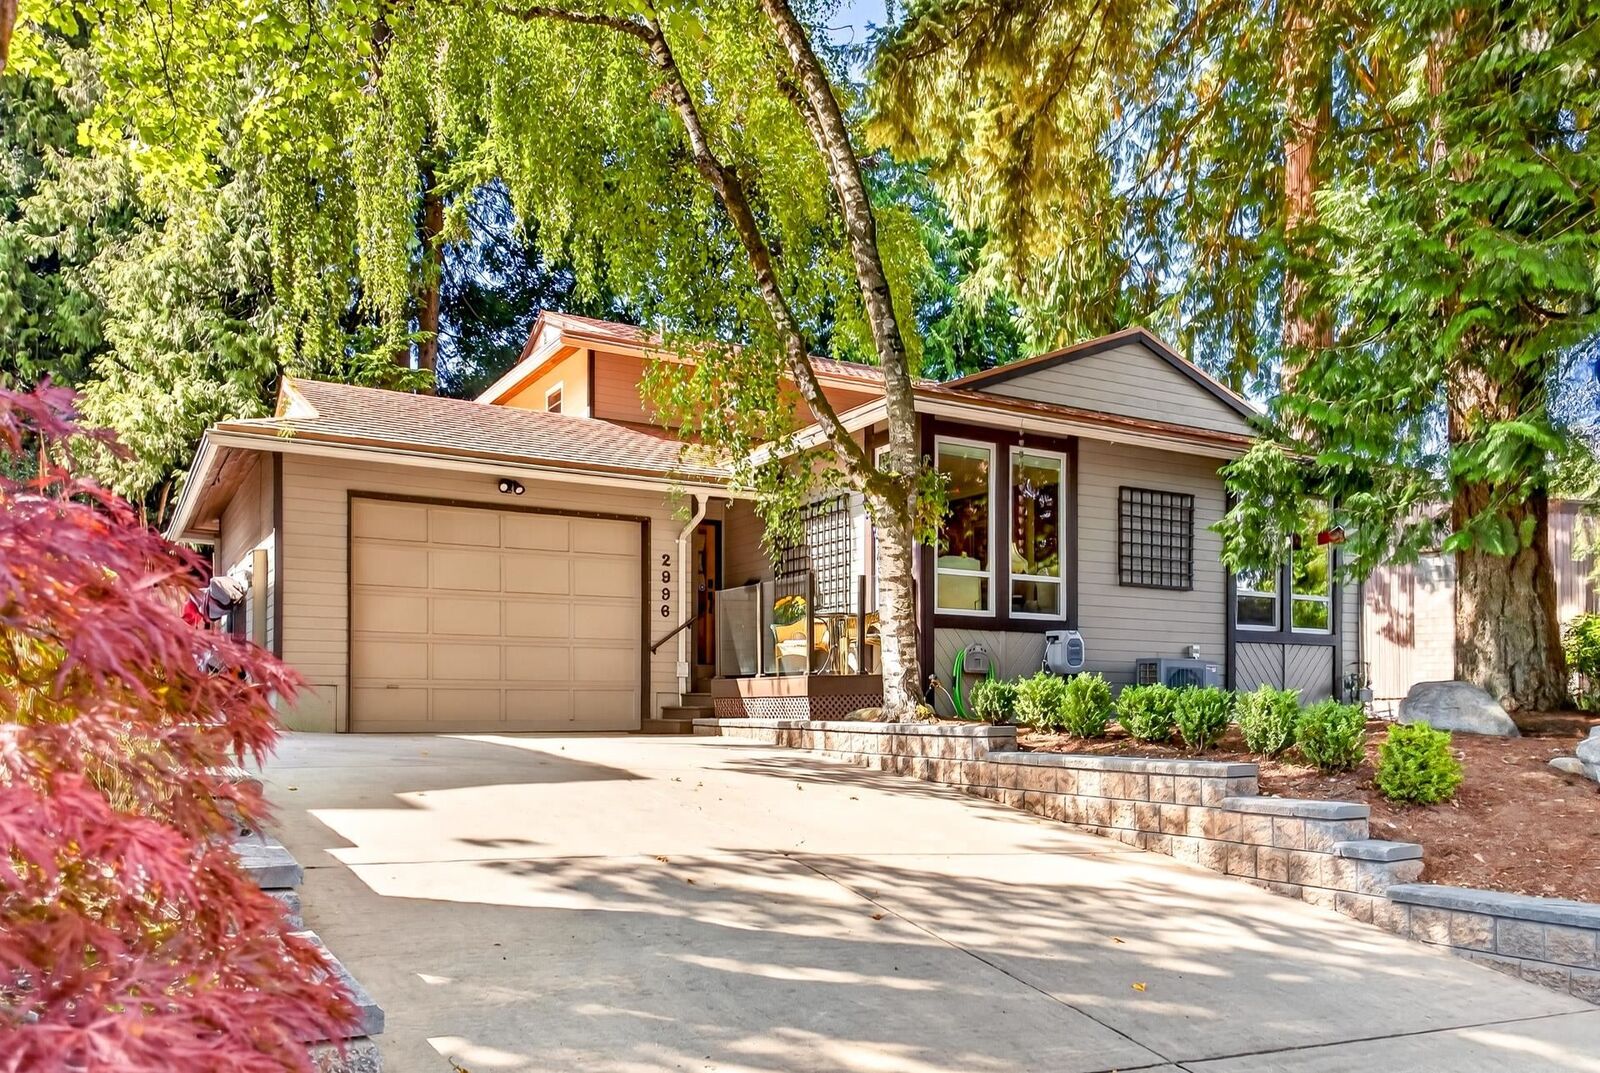
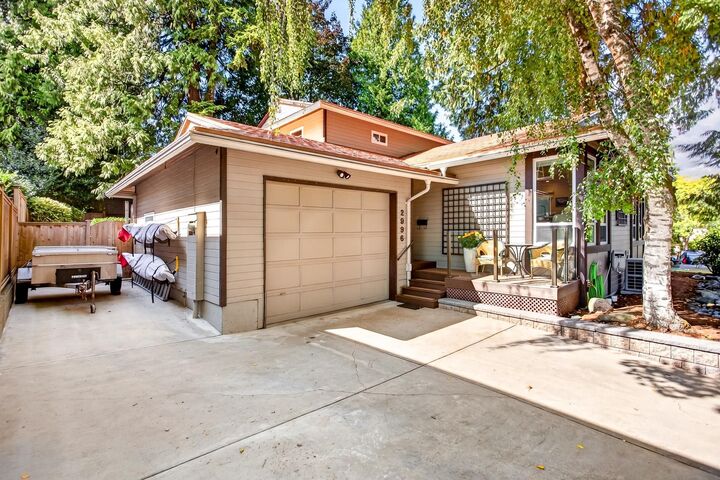
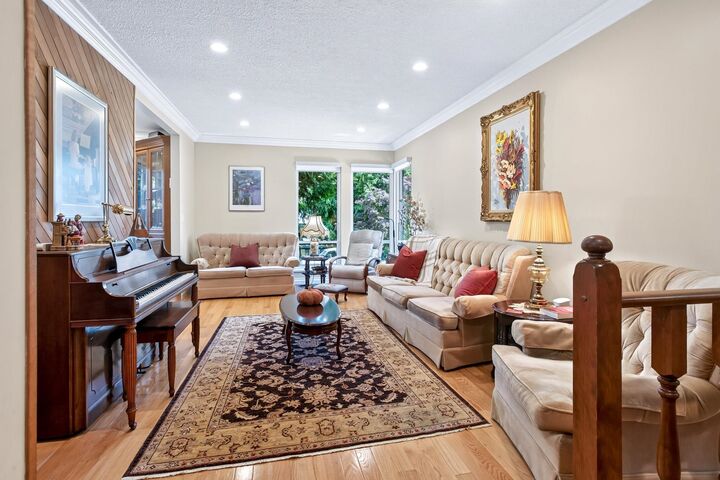
Welcome to Surf Crescent! Tucked away at the top of Ranch Park, across from the elementary school & a short walk to Dr. Charles Best Secondary & Mundy Park. A wonderful neighbourhood with great neighbours, block parties & a true sense of community. This beautifully maintained & updated 4-bed, 2.5-bath family home with family room is ready for its next chapter. Features include heat pump, newer furnace, vinyl windows, metal shingle roof, renovated kitchen & baths, new interior doors & window coverings. Unique floor plan offers a spacious primary suite, walk-in closet & ensuite with double shower/rain head. Private tree-lined yard with deck space, new retaining walls, garage with excellent storage & approx. 5' crawl space—perfect bonus space for kids! OPEN HOUSE: Sat. Sept.12 from 2-3pm!
MLS®:
R3161680
R3161680
Les impôts
$5,550(2025)
$5,550(2025)
Surface Terrain
7,040 PI. CA.
7,040 PI. CA.
Catégorie
Single-Family Home
Single-Family Home
Année de Construction
1977
1977
Ville
Metro Vancouver
Metro Vancouver
Listed By
Michelle Hawthorne Prec*, Re/Max Sabre Realty Group
Source
VANCOUVER - IDX
Dernière vérification Sep 9 2026 à 10:33 PM GMT+0000
VANCOUVER - IDX
Dernière vérification Sep 9 2026 à 10:33 PM GMT+0000
Détails sur les salles de bains
- Salles de bains: 2
- Salle d’eau: 1
Caractéristiques Intérieures
- Dishwasher
- Refrigerator
- Stove
- Washer/Dryer
- Windows: Window Coverings
Informations sur le lot
- Central Location
- Recreation Nearby
Caractéristiques de la propriété
- Cheminée: 1
- Cheminée: Gas
- Foundation: Concrete Perimeter
Chauffage et refroidissement
- Forced Air
- Natural Gas
- Heat Pump
Informations sur les sous-sols
- Crawl Space
Planchers
- Hardwood
- Wall/Wall/Mixed
Caractéristiques extérieures
- Toit: Metal
Informations sur les services publics
- Utilities: Electricity Connected, Natural Gas Connected
- Sewer: Public Sewer
Garage
- Garage
Stationnement
- Front Access
- Total: 2
- Garage Single
Étages
- 2
Surface Habitable
- 2,097 pi. ca.
Lieu
Disclaimer: Copyright 2026 Real Estate Board of Greater Vancouver IDX. All rights reserved. This information is deemed reliable, but not guaranteed. The information being provided is for consumers’ personal, non-commercial use and may not be used for any purpose other than to identify prospective properties consumers may be interested in purchasing. Data last updated 9/9/26 15:33

