

Inscription par: VANCOUVER - IDX / Listed By: Royal Pacific Realty Corp.
2998 Silver Springs Boulevard 303 Coquitlam, BC V3E 3R7
En vigueur (1 Jours)
424 140 $ (USD)
HORAIRES DES PORTES OUVERTES
-
OUVERTESSam, Sep 2612:30 pm - 2:30 pm
Description
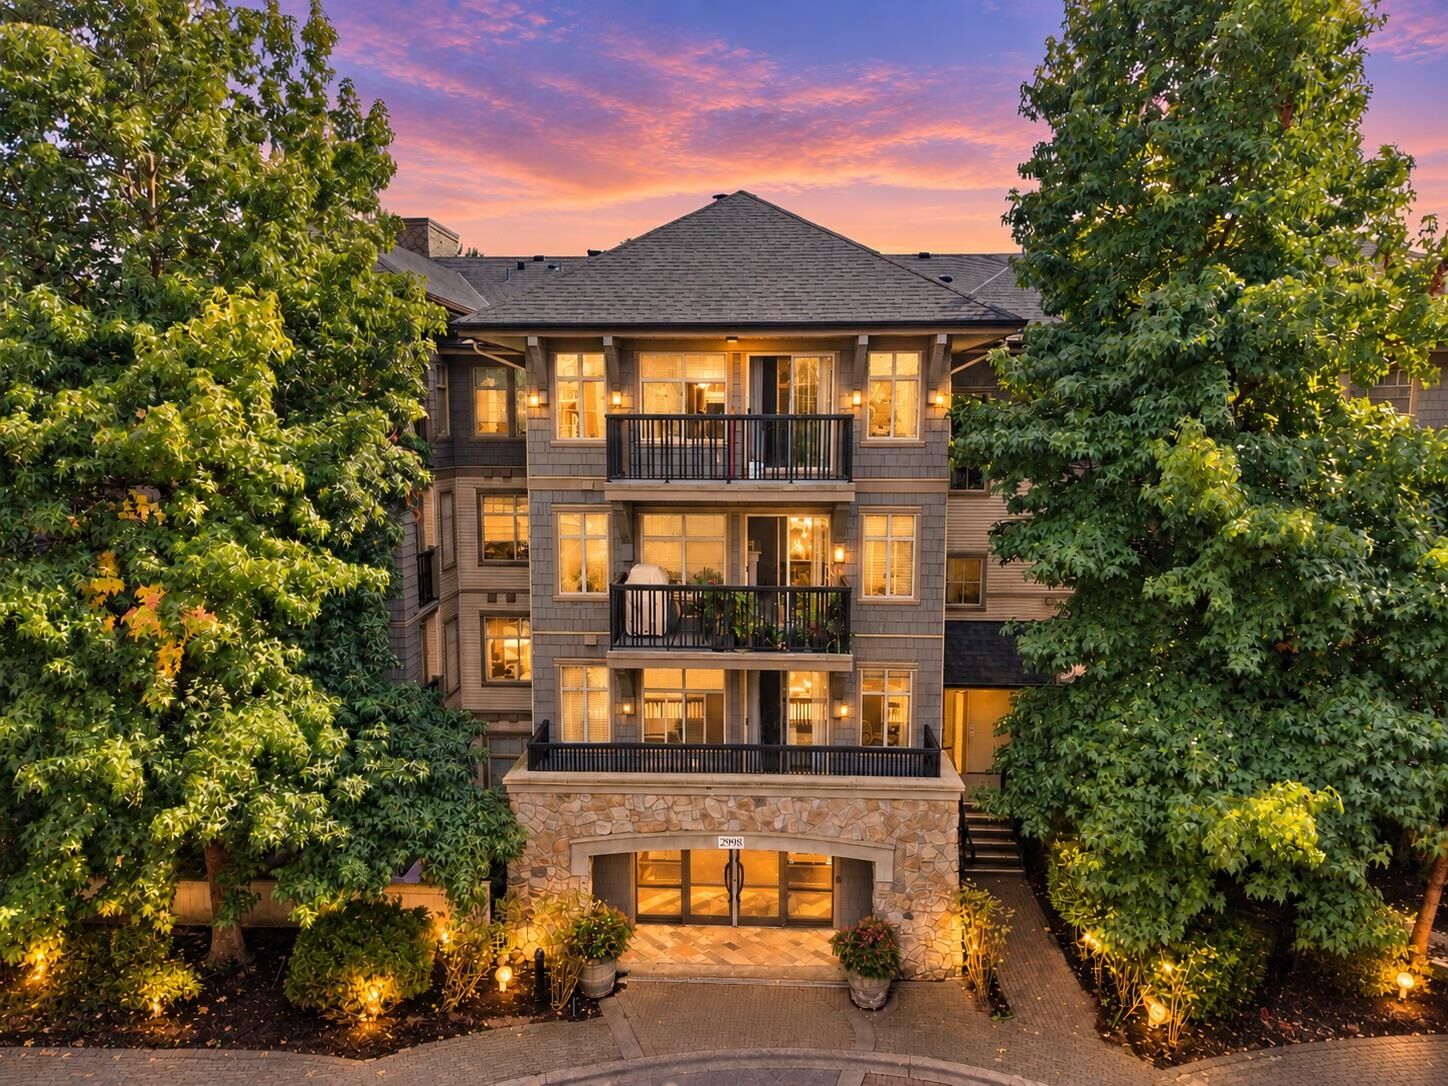
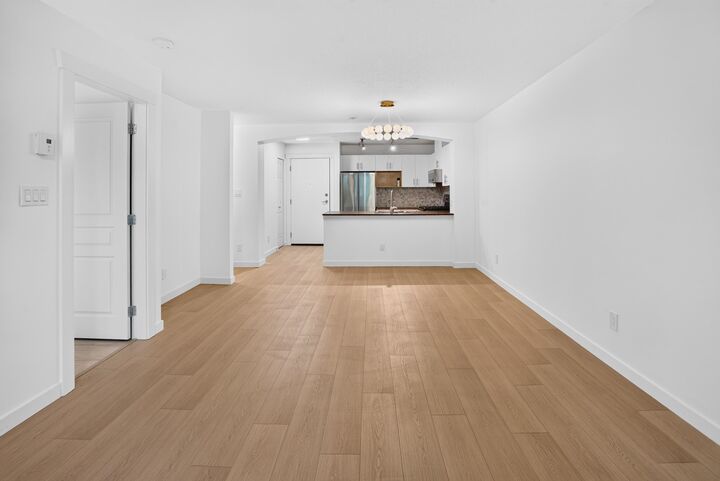
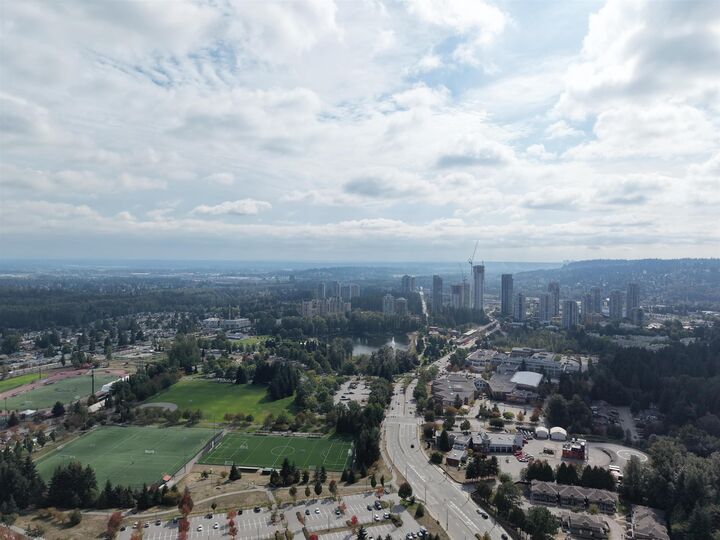
Welcome to Trillium by Polygon at Silver Springs! This beautifully refreshed 2-bedroom, 2-bathroom home offers 840 sq. ft. of inviting living space plus an 89 sq. ft. balcony to enjoy your morning coffee or unwind after a busy day. Thoughtful 2026 updates include new appliances, a new bathroom vanity, new kitchen cabinet doors, & refinished kitchen countertops & backsplash. There’s something for everyone here: spend summer afternoons by the outdoor pool, relax in the hot tub, or enjoy the fitness centre & Cascade Club gathering spaces. Lafarge Lake & Town Centre Park are nearby for family walks & weekend fun, with Coquitlam Centre, schools, dining & SkyTrain all within easy reach. Don’t miss this one-of-a-kind opportunity to call Westwood Plateau home! *OPEN HOUSE: Saturday: 12:30-2:30 PM.
MLS®:
R3169158
R3169158
Les impôts
$2,261(2025)
$2,261(2025)
Catégorie
Single-Family Home
Single-Family Home
Année de Construction
2003
2003
Ville
Metro Vancouver
Metro Vancouver
Listed By
Amir Miri Prec*, Royal Pacific Realty Corp.
Source
VANCOUVER - IDX
Dernière vérification Sep 25 2026 à 10:18 PM GMT+0000
VANCOUVER - IDX
Dernière vérification Sep 25 2026 à 10:18 PM GMT+0000
Détails sur les salles de bains
- Salles de bains: 2
Caractéristiques Intérieures
- Laundry: In Unit
Informations sur le lot
- Central Location
- Recreation Nearby
- Near Golf Course
Caractéristiques de la propriété
- Cheminée: 1
- Cheminée: Electric
- Foundation: Concrete Perimeter
Chauffage et refroidissement
- Electric
Informations sur le condo
- Frais: $350
Caractéristiques extérieures
- Toit: Asphalt
Informations sur les services publics
- Utilities: Water Connected, Community, Natural Gas Connected
- Sewer: Sanitary Sewer, Storm Sewer
Garage
- Garage
Stationnement
- Front Access
- Underground
- Total: 1
- Guest
Étages
- 1
Surface Habitable
- 840 pi. ca.
Lieu
Disclaimer: Copyright 2026 Real Estate Board of Greater Vancouver IDX. All rights reserved. This information is deemed reliable, but not guaranteed. The information being provided is for consumers’ personal, non-commercial use and may not be used for any purpose other than to identify prospective properties consumers may be interested in purchasing. Data last updated 9/25/26 15:18

