

Inscription par: VANCOUVER - IDX / Listed By: Axford Real Estate
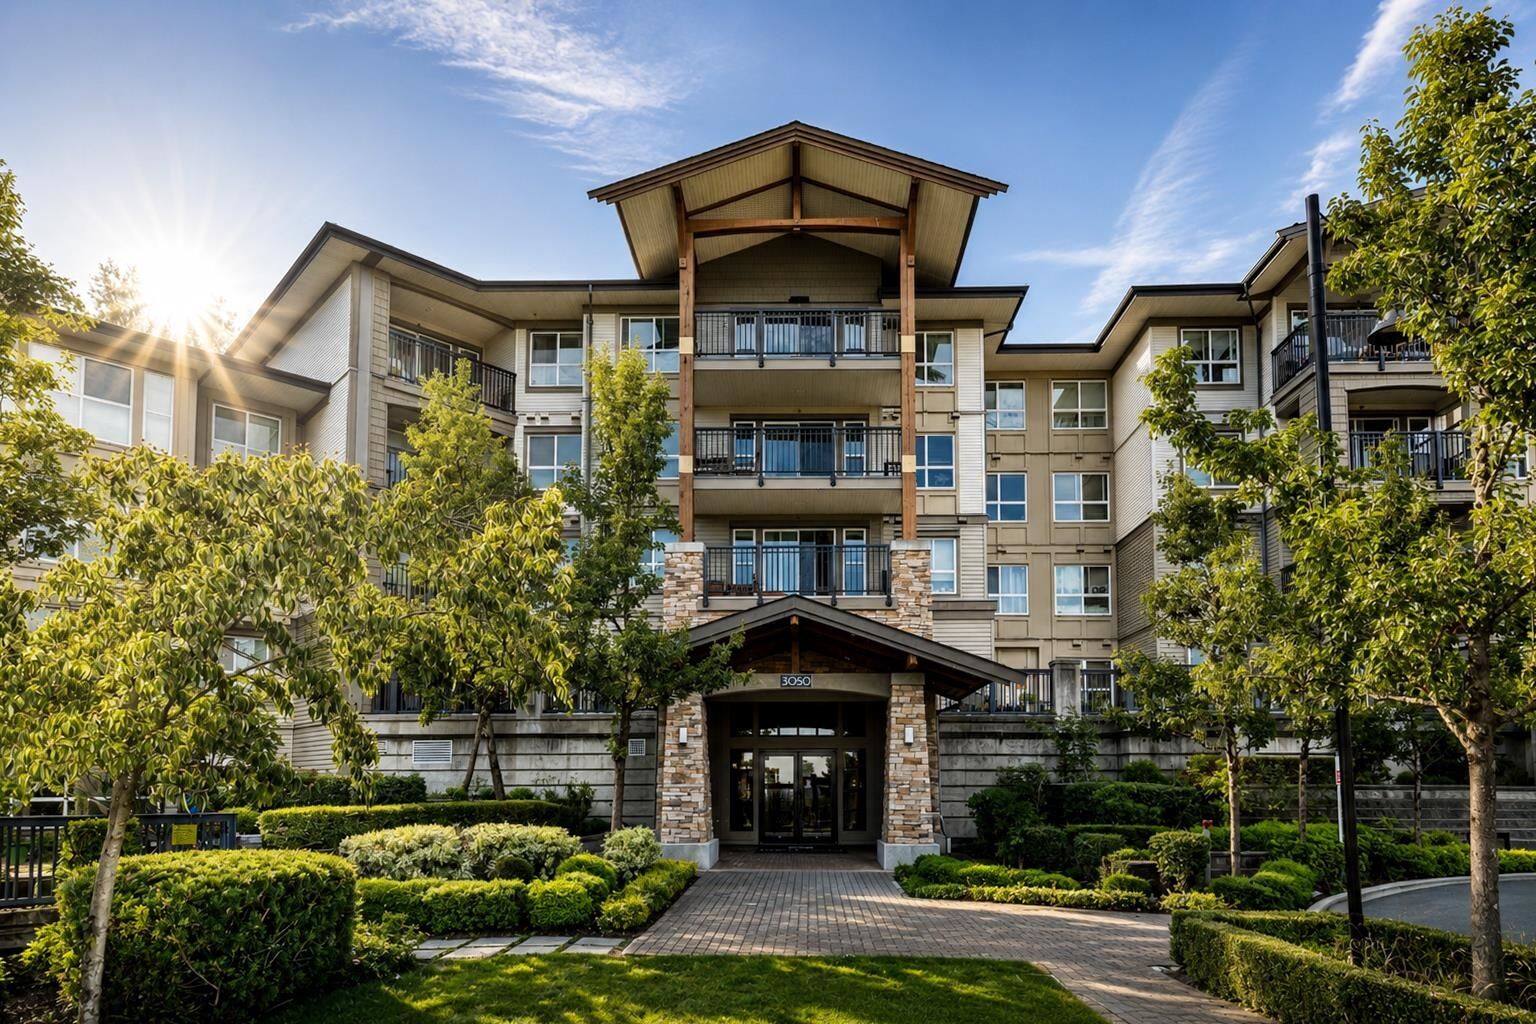
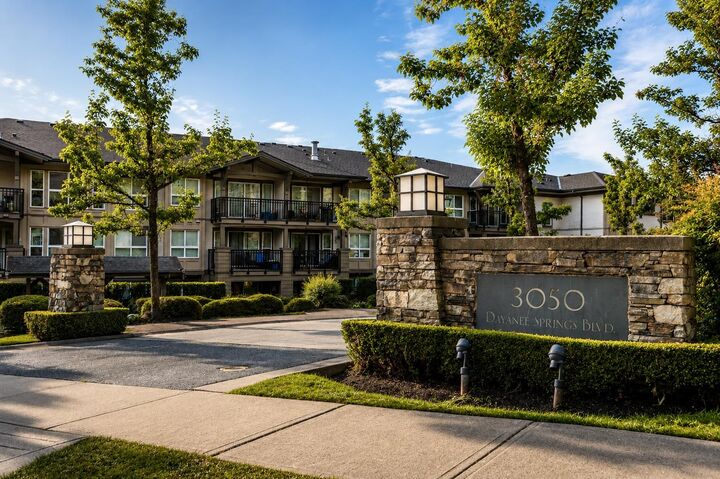
3050 Dayanee Springs Boulevard 306 Coquitlam, BC V3E 0A2
En vigueur (1 Jours)
629 000 $ (CAD)
HORAIRES DES PORTES OUVERTES
-
OUVERTESSam, Sep 123:30 pm - 5:30 pm
-
OUVERTESDim, Sep 133:45 pm - 5:30 pm
Description
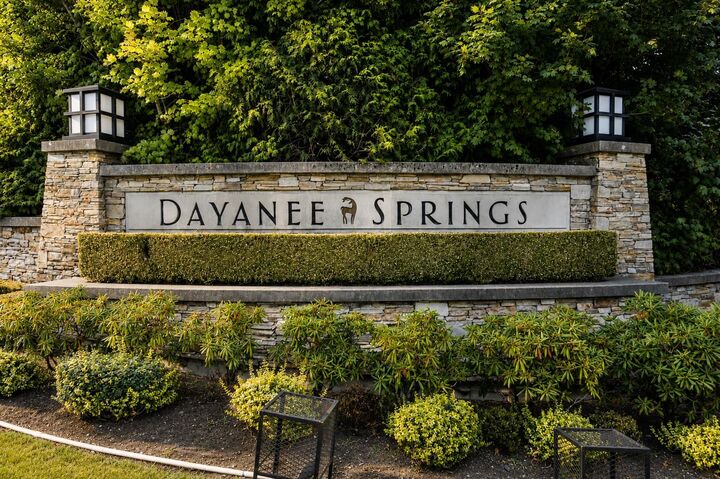
Welcome to Bridges by Polygon, ideally situated in the sought-after Dayanee Springs community. This spacious 2 bed / 2-bath home offers an open-concept layout with large windows and a peaceful greenbelt outlook from the quiet side of the building. The well-appointed kitchen features stainless steel appliances, granite countertops and a gas range, while newer wood-grain vinyl flooring adds a fresh, modern touch to the living space. Includes 1 parking stall & 1 storage locker. Residents also enjoy access to the impressive Timbers Club with resort-style amenities including an outdoor pool, fitness centre, clubhouse and more. Just steps from Lafarge Lake, Town Centre Park, Coquitlam Aquatic Centre, SkyTrain, restaurants and recreation! Open House Sat 3:30pm - 5:30pm & Sunday 3:45pm - 5:30pm.
MLS®:
R3162456
R3162456
Les impôts
$2,415(2025)
$2,415(2025)
Catégorie
Single-Family Home
Single-Family Home
Année de Construction
2008
2008
Ville
Metro Vancouver
Metro Vancouver
Communauté
The Lanterns & Bridges
The Lanterns & Bridges
Listed By
Devin Desaulniers, Axford Real Estate
Source
VANCOUVER - IDX
Dernière vérification Sep 9 2026 à 11:33 PM GMT+0000
VANCOUVER - IDX
Dernière vérification Sep 9 2026 à 11:33 PM GMT+0000
Détails sur les salles de bains
- Salles de bains: 2
Caractéristiques Intérieures
- Dishwasher
- Refrigerator
- Stove
- Elevator
- Storage
- Guest Suite
- Laundry: In Unit
- Washer/Dryer
Quartier
- The Lanterns & Bridges
Informations sur le lot
- Greenbelt
Caractéristiques de la propriété
- Cheminée: 1
- Cheminée: Electric
- Foundation: Concrete Perimeter
Chauffage et refroidissement
- Baseboard
- Electric
Informations sur le pool
- Outdoor Pool
Informations sur le condo
- Frais: $454
Planchers
- Carpet
- Vinyl
Caractéristiques extérieures
- Toit: Asphalt
Informations sur les services publics
- Utilities: Electricity Connected, Water Connected, Natural Gas Connected
- Sewer: Public Sewer, Sanitary Sewer, Storm Sewer
Garage
- Garage
Stationnement
- Front Access
- Underground
- Total: 1
Étages
- 1
Surface Habitable
- 885 pi. ca.
Lieu
Disclaimer: Copyright 2026 Real Estate Board of Greater Vancouver IDX. All rights reserved. This information is deemed reliable, but not guaranteed. The information being provided is for consumers’ personal, non-commercial use and may not be used for any purpose other than to identify prospective properties consumers may be interested in purchasing. Data last updated 9/9/26 16:33

