

Inscription par: VANCOUVER - IDX / Listed By: Macdonald Realty Westmar
3093 Windsor Gate 2605 Coquitlam, BC V3B 0N2
En vigueur
440 756 $ (USD)
HORAIRES DES PORTES OUVERTES
-
OUVERTESSam, Août 81:00 pm - 2:30 pm
Description
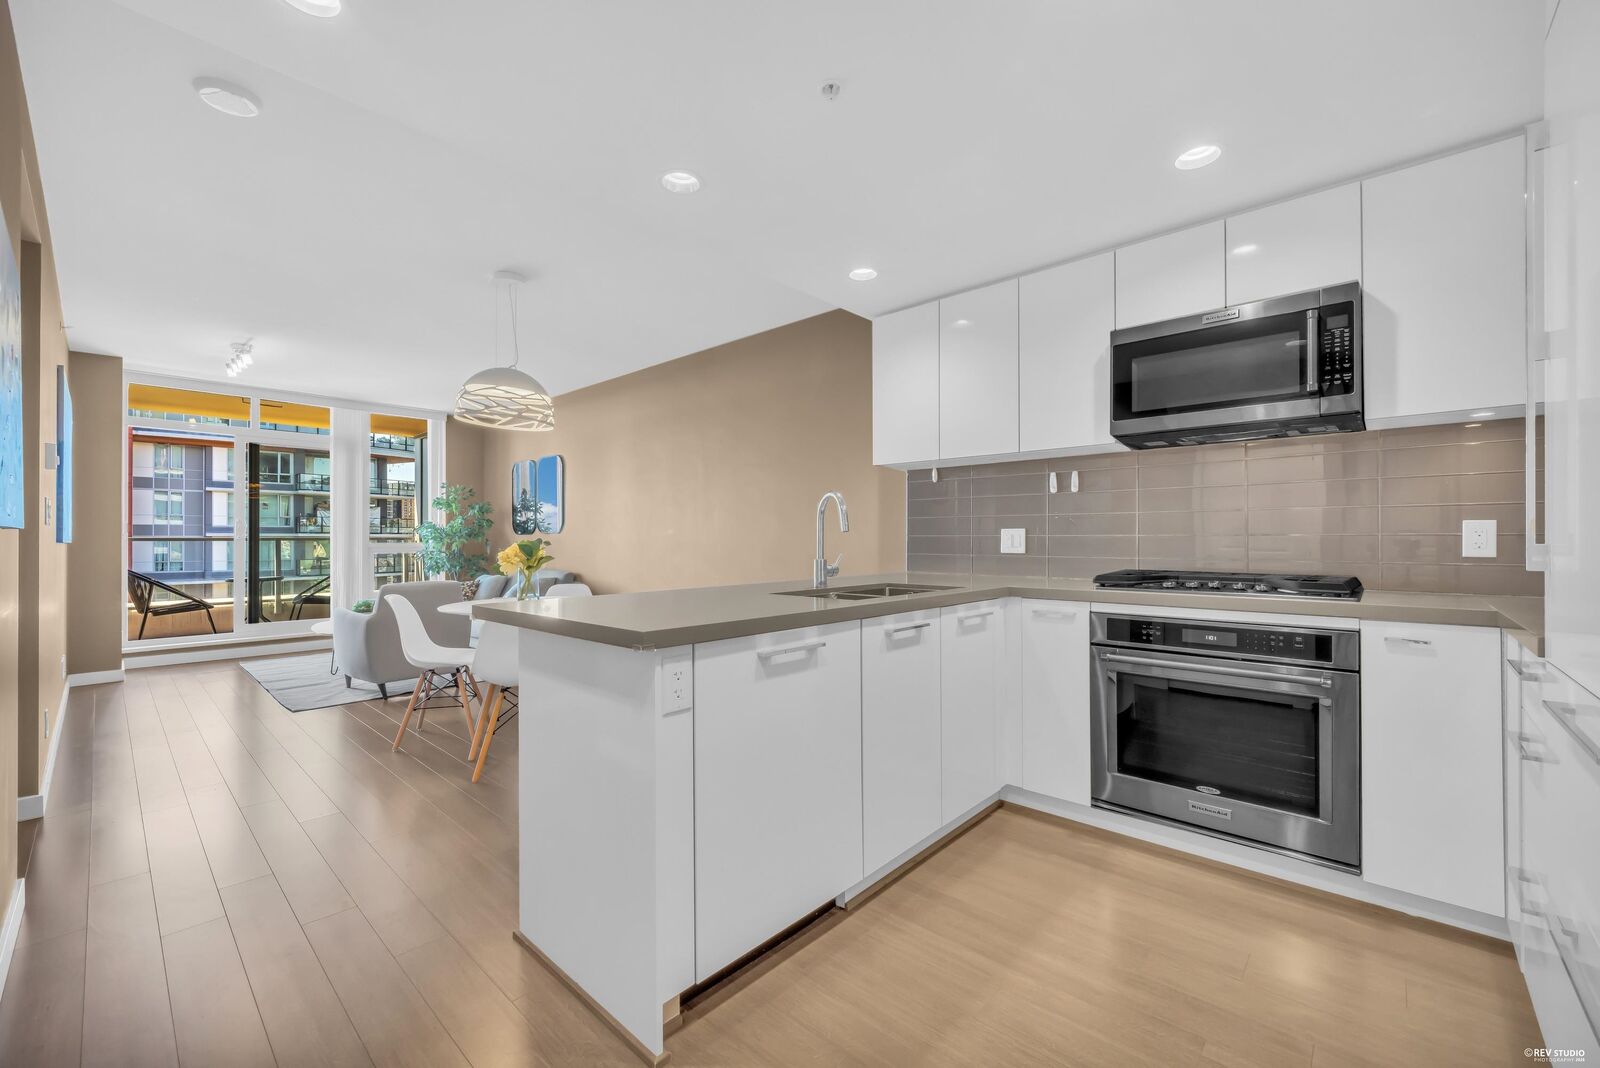
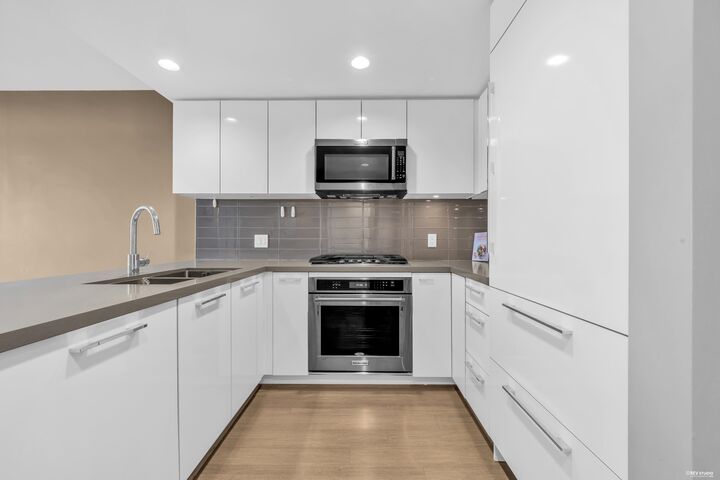
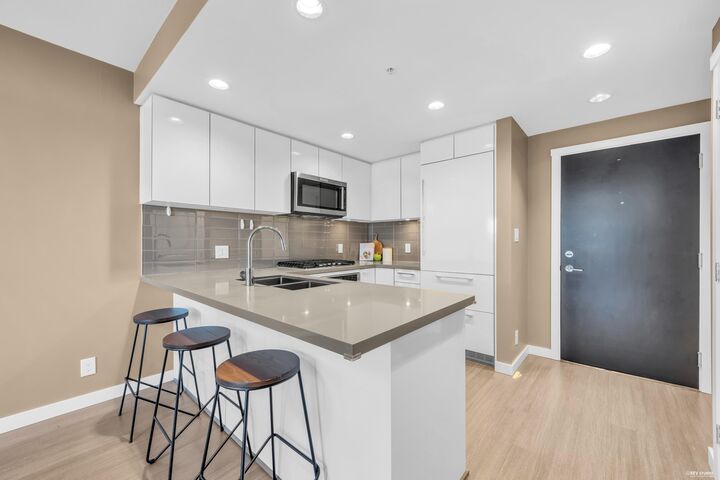
Rarely available SOUTH-facing 2-bed 2-bath home at The Windsor by Polygon! Perched on the 26th floor, this 813 sqft residence features a thoughtfully designed layout w/ an open kitchen, distinct living & dining areas, spacious primary bedroom that easily accommodates a king bed + a desk or vanity, a spa-inspired 5-pc ensuite, & 75 sqft balcony showcasing stunning city and mountain views. Lovingly maintained by the original owners and includes 1 parking & 1 locker. 18,000 sqft resort-style Nakoma Club: outdoor pool, fitness classes, hot tub, party room & more. Prime location-walking distance to SkyTrain, Coquitlam Centre, T&T, parks & scenic trails. Exceptional value for this rarely available 05 floor plan. OPEN HOUSE SATURDAY 1-2:30PM.
MLS®:
R3152488
R3152488
Les impôts
$2,555(2025)
$2,555(2025)
Catégorie
Single-Family Home
Single-Family Home
Année de Construction
2016
2016
Ville
Metro Vancouver
Metro Vancouver
Communauté
The Windsor by Polygon
The Windsor by Polygon
Listed By
Carmen Tsang Prec*, Macdonald Realty Westmar
Source
VANCOUVER - IDX
Dernière vérification Août 5 2026 à 2:28 AM GMT+0000
VANCOUVER - IDX
Dernière vérification Août 5 2026 à 2:28 AM GMT+0000
Détails sur les salles de bains
- Salles de bains: 2
Caractéristiques Intérieures
- Microwave
- Dishwasher
- Refrigerator
- Stove
- Elevator
- Storage
- Laundry: In Unit
- Washer/Dryer
- Windows: Window Coverings
- Trash Compactor
Quartier
- The Windsor By Polygon
Caractéristiques de la propriété
- Foundation: Concrete Perimeter
Chauffage et refroidissement
- Baseboard
Informations sur le pool
- Outdoor Pool
Informations sur le condo
- Frais: $280
Planchers
- Carpet
- Laminate
- Tile
Caractéristiques extérieures
- Toit: Torch-on
Informations sur les services publics
- Utilities: Electricity Connected, Water Connected, Natural Gas Connected
- Sewer: Public Sewer
Garage
- Garage
Stationnement
- Underground
- Total: 1
Étages
- 1
Surface Habitable
- 813 pi. ca.
Lieu
Disclaimer: Copyright 2026 Real Estate Board of Greater Vancouver IDX. All rights reserved. This information is deemed reliable, but not guaranteed. The information being provided is for consumers’ personal, non-commercial use and may not be used for any purpose other than to identify prospective properties consumers may be interested in purchasing. Data last updated 8/4/26 19:28

