

Inscription par: VANCOUVER - IDX / Listed By: Magsen Realty Inc.
3096 Windsor Gate 2203 Coquitlam, BC V3B 0P4
En vigueur
746 223 $ (USD)
HORAIRES DES PORTES OUVERTES
-
OUVERTESSam, Août 82:00 pm - 4:00 pm
Description
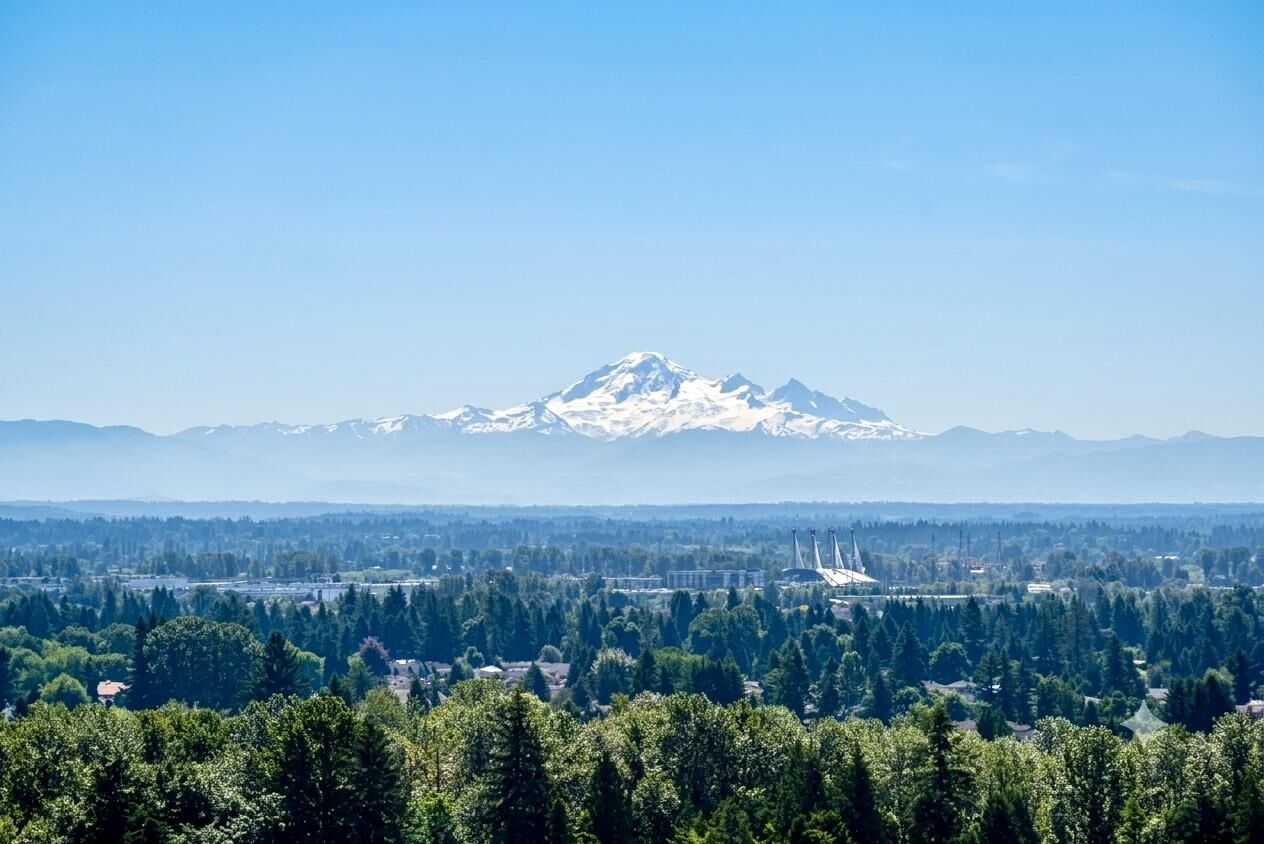
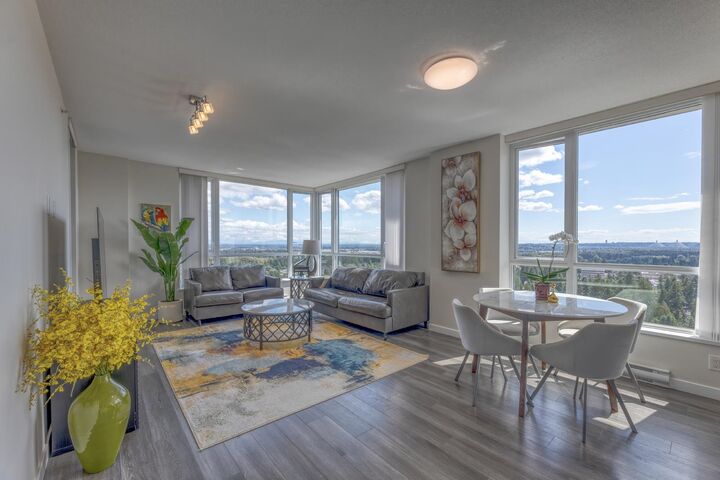
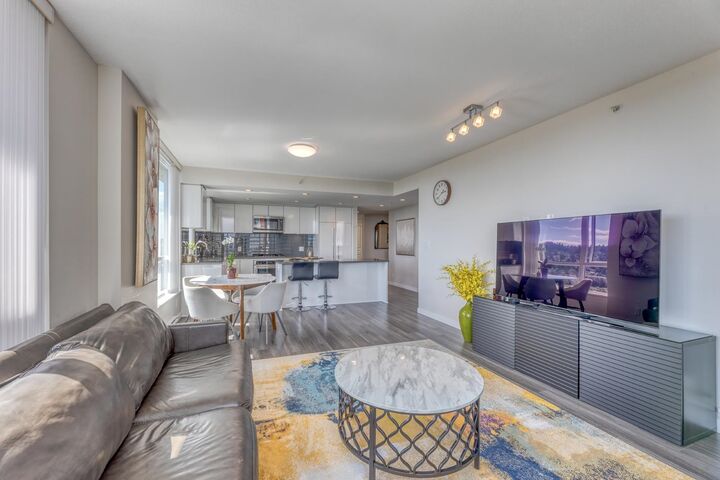
STUNNING VIEW! Rarely available 3 bed 2 bath 1260 SF southeast corner residence in the prestigious Windsor Gate community by Polygon. This elegant home showcases a bright open-concept design, and expansive picture windows that flood the space with natural light. The chef-inspired kitchen features a generous island, quartz countertops, gas cooktop, and stainless steel appliances. Relax in the sun-filled south-facing primary suite with a walk-in closet and spa-inspired 5-piece ensuite. Two spacious secondary bedrooms, side-by-side front-load laundry, and a covered balcony. Exclusive access to the renowned Nakoma Club. Ideally located just steps from Coquitlam Centre, SkyTrain, Parks, schools and more. Perfect blend of luxury, tranquility and convenience. Open House Sat Aug 8, 2-4PM.
MLS®:
R3152102
R3152102
Les impôts
$3,861(2025)
$3,861(2025)
Catégorie
Single-Family Home
Single-Family Home
Année de Construction
2019
2019
Ville
Metro Vancouver
Metro Vancouver
Listed By
Tyra Xu Prec*, Magsen Realty Inc.
Source
VANCOUVER - IDX
Dernière vérification Août 4 2026 à 11:13 PM GMT+0000
VANCOUVER - IDX
Dernière vérification Août 4 2026 à 11:13 PM GMT+0000
Détails sur les salles de bains
- Salles de bains: 2
Caractéristiques Intérieures
- Dishwasher
- Refrigerator
- Stove
- Elevator
- Storage
- Laundry: In Unit
- Washer/Dryer
Informations sur le lot
- Central Location
- Private
- Greenbelt
Caractéristiques de la propriété
- Cheminée: 0
- Foundation: Concrete Perimeter
Chauffage et refroidissement
- Baseboard
Informations sur le pool
- Outdoor Pool
Informations sur le condo
- Frais: $439
Planchers
- Carpet
- Laminate
- Tile
Caractéristiques extérieures
- Toit: Other
Informations sur les services publics
- Utilities: Electricity Connected, Water Connected, Natural Gas Connected
- Sewer: Public Sewer, Sanitary Sewer
Garage
- Garage
Stationnement
- Front Access
- Underground
- Total: 1
- Guest
Étages
- 1
Surface Habitable
- 1,258 pi. ca.
Lieu
Disclaimer: Copyright 2026 Real Estate Board of Greater Vancouver IDX. All rights reserved. This information is deemed reliable, but not guaranteed. The information being provided is for consumers’ personal, non-commercial use and may not be used for any purpose other than to identify prospective properties consumers may be interested in purchasing. Data last updated 8/4/26 16:13

