

Inscription par: VANCOUVER - IDX / Listed By: Sutton Group Seafair Realty
3156 Dayanee Springs Boulevard 312 Coquitlam, BC V3E 0B7
En vigueur (1 Jours)
485 593 $ (USD)
HORAIRES DES PORTES OUVERTES
-
OUVERTESSam, Sep 122:00 pm - 4:00 pm
-
OUVERTESDim, Sep 132:00 pm - 4:00 pm
Description
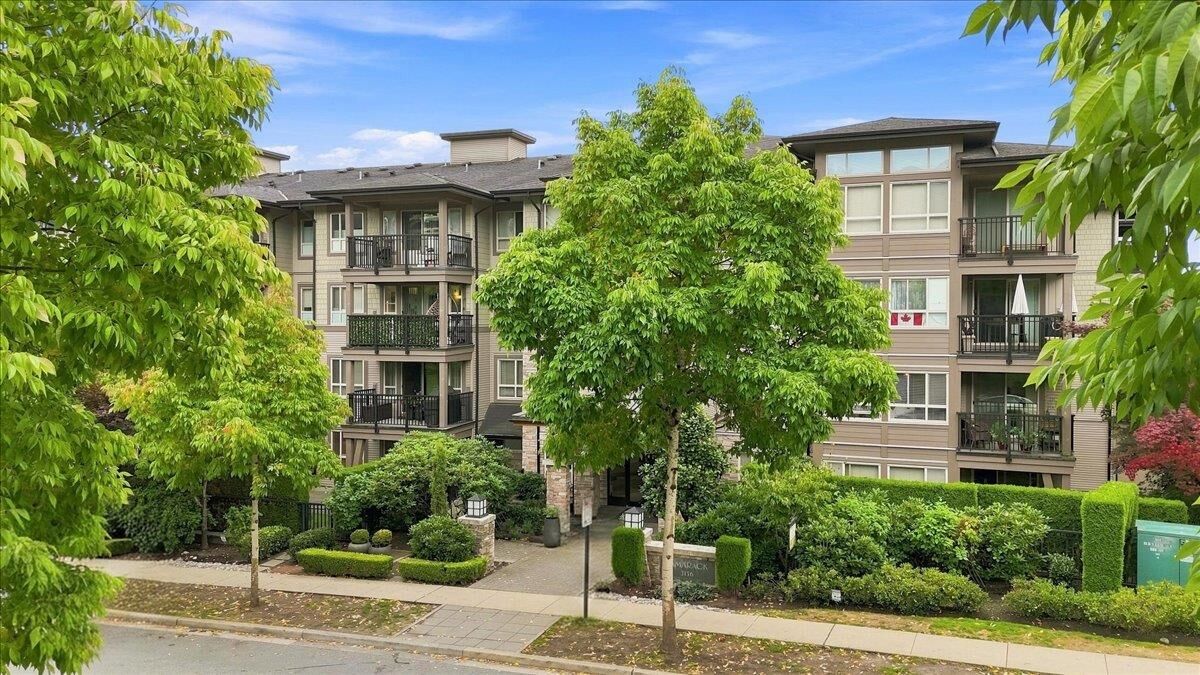
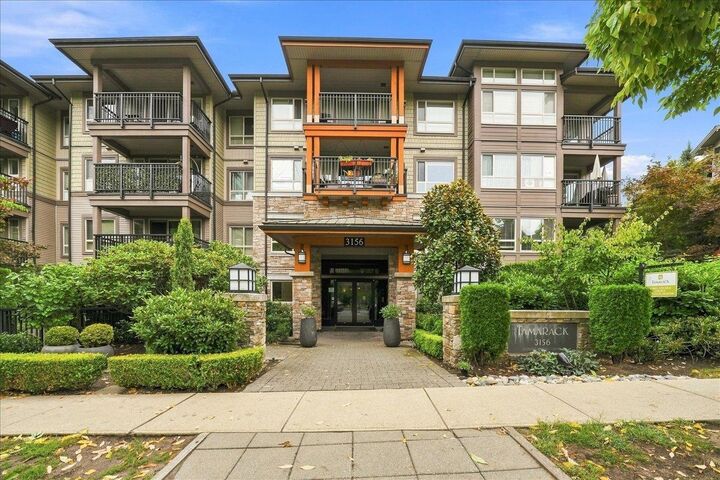
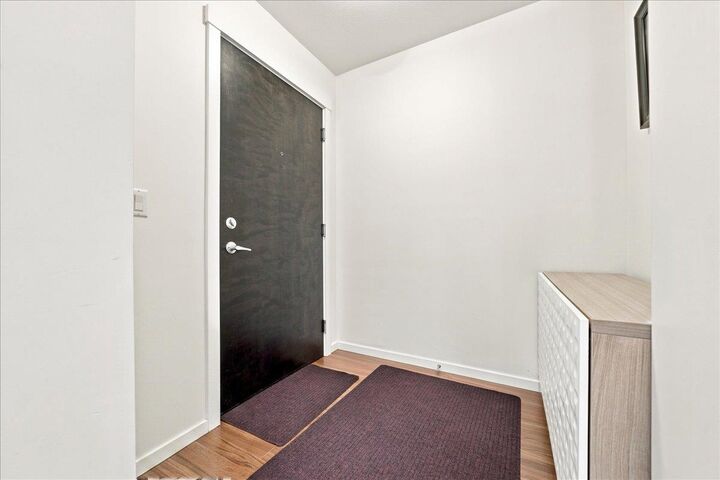
Welcome to Tamarack by Polygon, a highly sought-after master-planned community at the base of Coquitlam's prestigious Westwood Plateau. This bright end-corner home offers stunning, unobstructed views of Town Centre Park with desirable south/east exposure. Whistler-inspired architecture showcases rich timer details, cultured stone and cedar-shingle accents, creating a distinctive West Coast aesthetic. The thoughtfully designed interior features a separate gourmet kitchen with granite countertops and sleek, modern appliances. Enjoy an unbeatable location just steps from parks, Pinetree Secondary School, Douglas College, community amenities, transit and the Evergreen Line Skytrain station. A fantastic opportunity to live in one of Coquitlam's most desirable communities!
MLS®:
R3162301
R3162301
Les impôts
$2,735(2025)
$2,735(2025)
Catégorie
Single-Family Home
Single-Family Home
Année de Construction
2012
2012
Ville
Metro Vancouver
Metro Vancouver
Communauté
Tamarack - Dayanee Springs
Tamarack - Dayanee Springs
Listed By
Kelvin Luk Prec*, Sutton Group Seafair Realty
Source
VANCOUVER - IDX
Dernière vérification Sep 9 2026 à 9:32 PM GMT+0000
VANCOUVER - IDX
Dernière vérification Sep 9 2026 à 9:32 PM GMT+0000
Détails sur les salles de bains
- Salles de bains: 2
Caractéristiques Intérieures
- Dishwasher
- Refrigerator
- Stove
- Elevator
- Laundry: In Unit
- Washer/Dryer
- Windows: Window Coverings
Quartier
- Tamarack - Dayanee Springs
Informations sur le lot
- Central Location
- Recreation Nearby
Caractéristiques de la propriété
- Foundation: Concrete Perimeter
Chauffage et refroidissement
- Baseboard
- Electric
Informations sur le pool
- Outdoor Pool
Informations sur le condo
- Frais: $361
Planchers
- Carpet
- Laminate
- Tile
Caractéristiques extérieures
- Toit: Asphalt
Informations sur les services publics
- Utilities: Electricity Connected, Water Connected, Community, Natural Gas Connected
- Sewer: Public Sewer, Storm Sewer
Garage
- Garage
Stationnement
- Other
- Garage Door Opener
- Underground
- Total: 1
Étages
- 1
Surface Habitable
- 1,022 pi. ca.
Lieu
Disclaimer: Copyright 2026 Real Estate Board of Greater Vancouver IDX. All rights reserved. This information is deemed reliable, but not guaranteed. The information being provided is for consumers’ personal, non-commercial use and may not be used for any purpose other than to identify prospective properties consumers may be interested in purchasing. Data last updated 9/9/26 14:32

