

Inscription par: VANCOUVER - IDX / Listed By: Re/Max All Points Realty
3176 Plateau Boulevard 210 Coquitlam, BC V3E 3J2
En vigueur (1 Jours)
499 339 $ (USD)
HORAIRES DES PORTES OUVERTES
-
OUVERTESSam, Sep 261:00 pm - 3:00 pm
-
OUVERTESDim, Sep 2711:00 am - 1:00 pm
Description
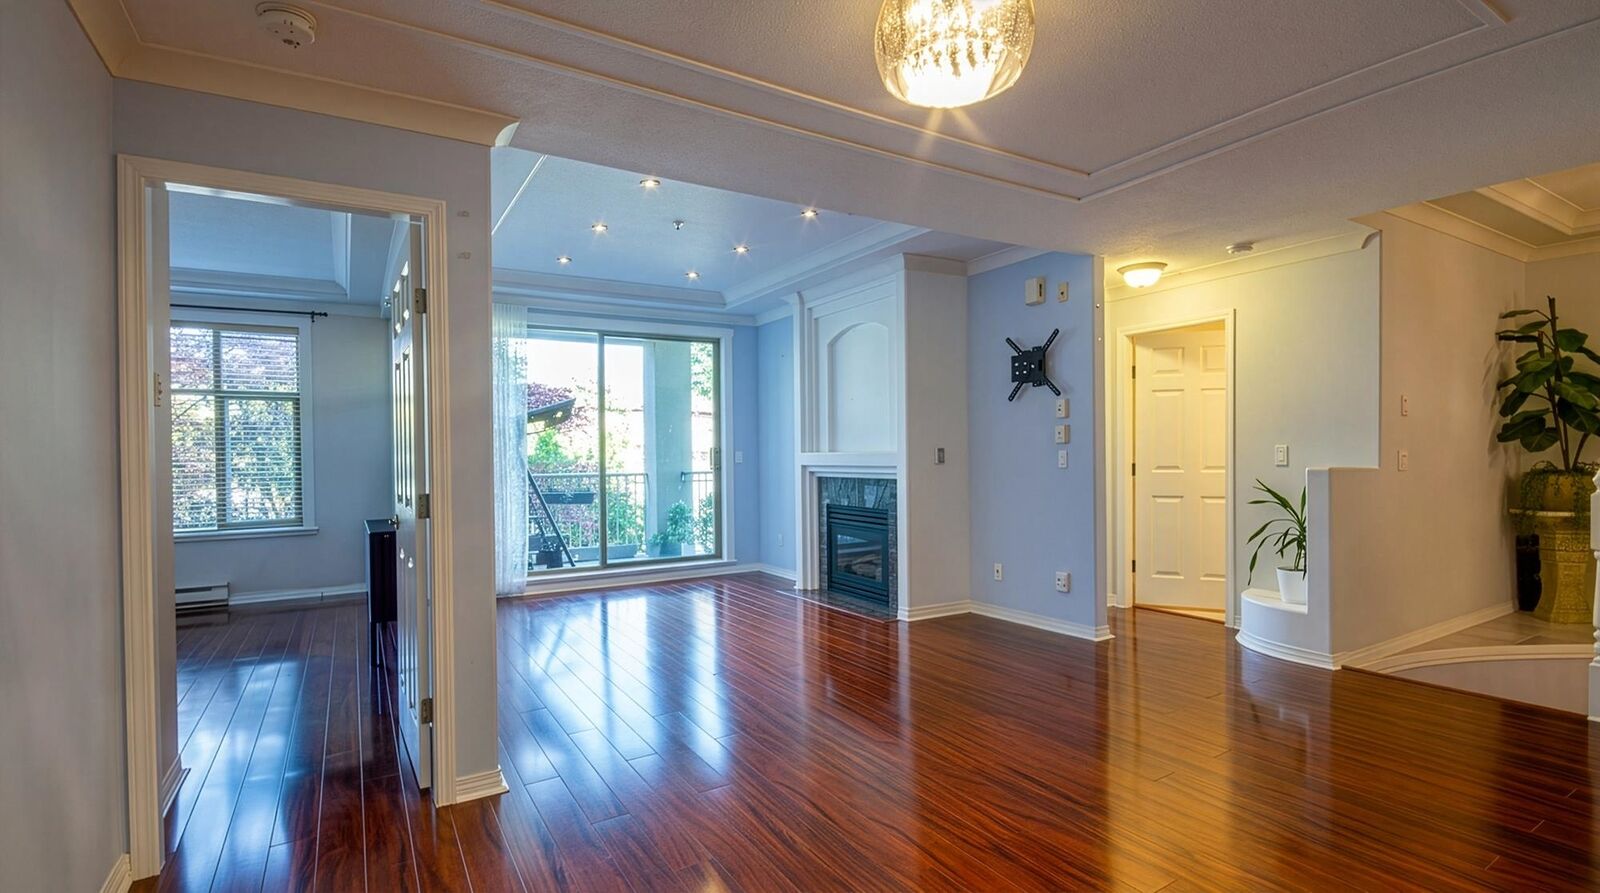
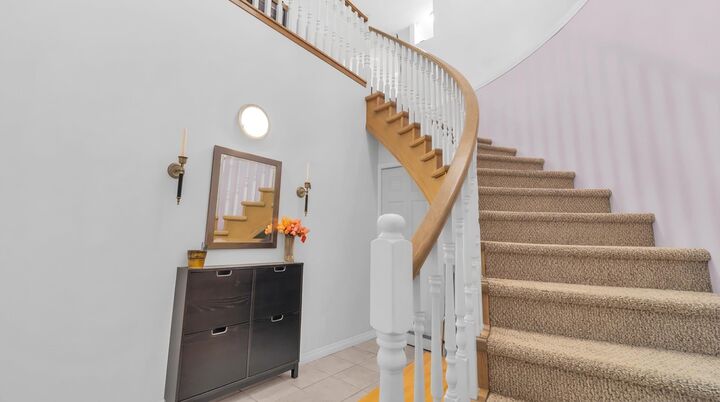
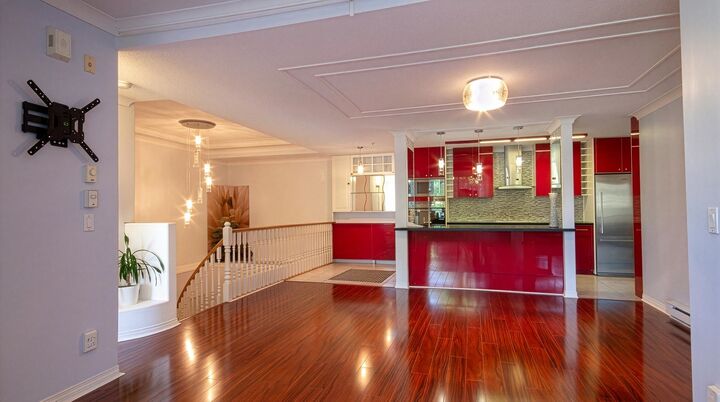
One of the building's largest floor plans! This beautifully maintained 1,362 sq. ft. 2-bedroom, 2-bathroom home spans 2 levels and offers a rare, functional layout, generous living spaces & beautiful Mount Baker views. Enter through a grand foyer with a sweeping curved staircase leading to a bright living area. Split-bedroom layout provides excellent privacy. Kitchen features a breakfast bar, walk-in pantry & in-suite laundry. The dining area can easily be used as a home office or flex space. Across from Westwood Plateau Golf Club, with Hampton Elementary, trails & transit steps away. Minutes to Coquitlam Centre, Lafarge Lake, SkyTrain, shopping & recreation. Enjoy house-sized space with condo convenience. Unit is vacant and ready to move in.
MLS®:
R3167141
R3167141
Les impôts
$2,609(2025)
$2,609(2025)
Catégorie
Single-Family Home
Single-Family Home
Année de Construction
1997
1997
Style
Other
Other
Ville
Metro Vancouver
Metro Vancouver
Listed By
Octavio Marquez, Re/Max All Points Realty
Source
VANCOUVER - IDX
Dernière vérification Sep 19 2026 à 2:33 PM GMT+0000
VANCOUVER - IDX
Dernière vérification Sep 19 2026 à 2:33 PM GMT+0000
Détails sur les salles de bains
- Salles de bains: 2
Caractéristiques Intérieures
- Dishwasher
- Refrigerator
- Range Top
- Stove
- Washer/Dryer
- Windows: Window Coverings
- Dryer
Informations sur le lot
- Central Location
- Recreation Nearby
- Private
- Near Golf Course
Caractéristiques de la propriété
- Cheminée: 1
- Cheminée: Gas
- Foundation: Concrete Perimeter
Chauffage et refroidissement
- Electric
Informations sur le condo
- Frais: $462
Planchers
- Mixed
Caractéristiques extérieures
- Toit: Other
Informations sur les services publics
- Utilities: Electricity Connected, Water Connected
- Sewer: Public Sewer, Sanitary Sewer, Storm Sewer
Garage
- Garage
Stationnement
- Front Access
- Garage Door Opener
- Underground
- Total: 1
Étages
- 2
Surface Habitable
- 1,362 pi. ca.
Lieu
Disclaimer: Copyright 2026 Real Estate Board of Greater Vancouver IDX. All rights reserved. This information is deemed reliable, but not guaranteed. The information being provided is for consumers’ personal, non-commercial use and may not be used for any purpose other than to identify prospective properties consumers may be interested in purchasing. Data last updated 9/19/26 07:33

