

Inscription par: VANCOUVER - IDX / Listed By: Royal Lepage Elite West
450 Bromley Street 210 Coquitlam, BC V3K 6S5
En vigueur
369 064 $ (USD)
HORAIRES DES PORTES OUVERTES
-
OUVERTESDim, Août 161:00 pm - 3:00 pm
Description
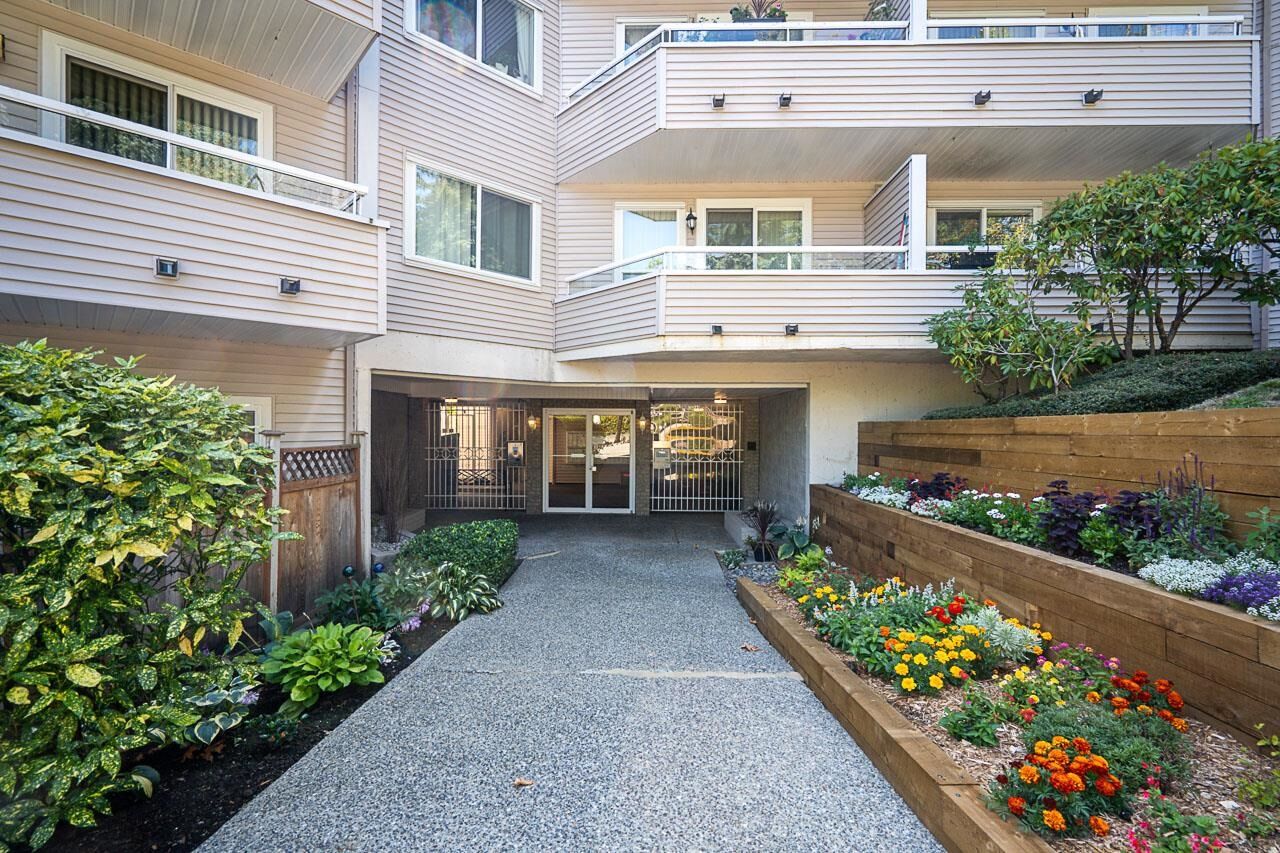
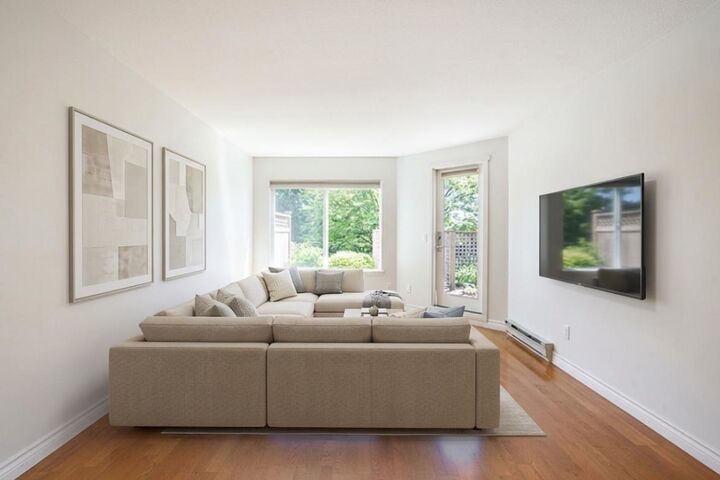
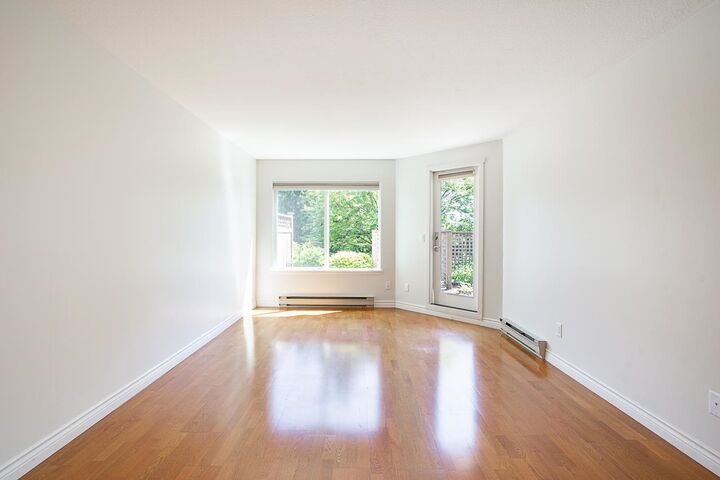
Ground floor condo at Bromley Manor walks straight out to a large private patio stretching to the grassy, two-level tranquil courtyard below. This bright, freshly painted 2 bed, 2 bath in desirable Coquitlam East is made for easy living and effortless entertaining. IN-SUITE laundry and storage add everyday convenience, plus shared laundry and full storage locker, with secure parking. Well maintained and run strata with low fees for true peace of mind. Unbeatable location! Steps from Mundy Park & Austin Station—Save On Foods, On & Off, Several Restaurants, Yoga, Gym, Poirier Rec Centre. Plus easy access to Hwy 1, transit, & shopping. Quick possession available. Open House Sun Aug 16 @ 1-3pm.
MLS®:
R3155486
R3155486
Les impôts
$1,912(2025)
$1,912(2025)
Catégorie
Single-Family Home
Single-Family Home
Année de Construction
1990
1990
Ville
Metro Vancouver
Metro Vancouver
Listed By
Chris Ackerman Prec*, Royal Lepage Elite West
Source
VANCOUVER - IDX
Dernière vérification Août 14 2026 à 4:08 AM GMT+0000
VANCOUVER - IDX
Dernière vérification Août 14 2026 à 4:08 AM GMT+0000
Détails sur les salles de bains
- Salles de bains: 2
Caractéristiques Intérieures
- Dishwasher
- Refrigerator
- Stove
- Elevator
- Laundry: In Unit
- Washer/Dryer
- Windows: Window Coverings
- Laundry: Common Area
Informations sur le lot
- Recreation Nearby
- Private
- Greenbelt
- Wooded
Caractéristiques de la propriété
- Cheminée: 0
- Foundation: Concrete Perimeter
Chauffage et refroidissement
- Baseboard
- Electric
Informations sur le condo
- Frais: $299
Planchers
- Hardwood
- Carpet
- Vinyl
Caractéristiques extérieures
- Toit: Asphalt
Informations sur les services publics
- Utilities: Electricity Connected, Water Connected
- Sewer: Public Sewer, Sanitary Sewer, Storm Sewer
Garage
- Garage
Stationnement
- Garage Door Opener
- Underground
- Total: 1
- Concrete
- Side Access
Étages
- 1
Surface Habitable
- 869 pi. ca.
Lieu
Disclaimer: Copyright 2026 Real Estate Board of Greater Vancouver IDX. All rights reserved. This information is deemed reliable, but not guaranteed. The information being provided is for consumers’ personal, non-commercial use and may not be used for any purpose other than to identify prospective properties consumers may be interested in purchasing. Data last updated 8/13/26 21:08

