

Inscription par: VANCOUVER - IDX / Listed By: Royal Lepage Sterling Realty
450 Bromley Street 310 Coquitlam, BC V3K 6S5
En vigueur
355 366 $ (USD)
HORAIRES DES PORTES OUVERTES
-
OUVERTESDim, Août 161:00 pm - 3:00 pm
Description
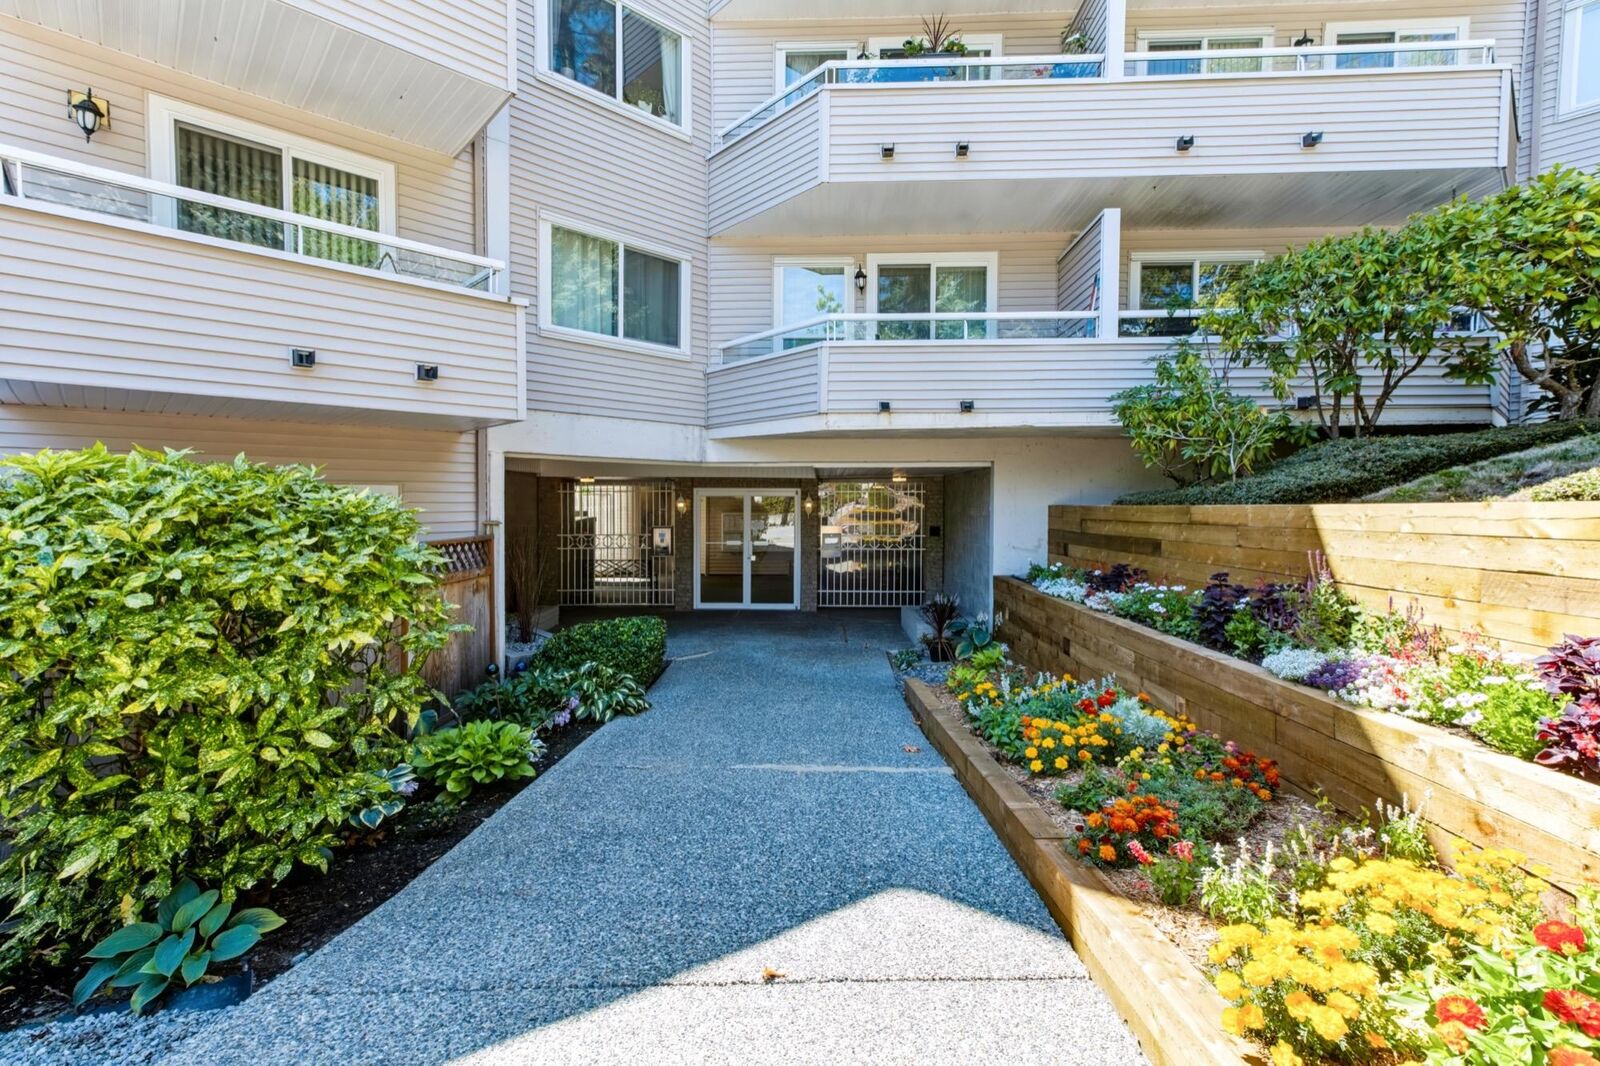
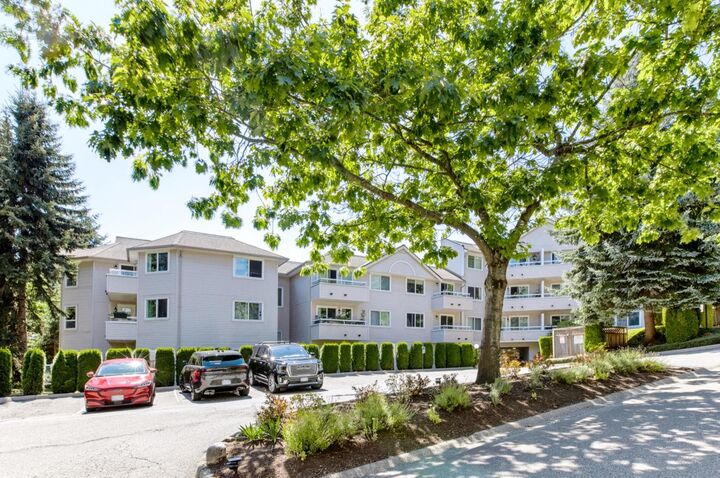
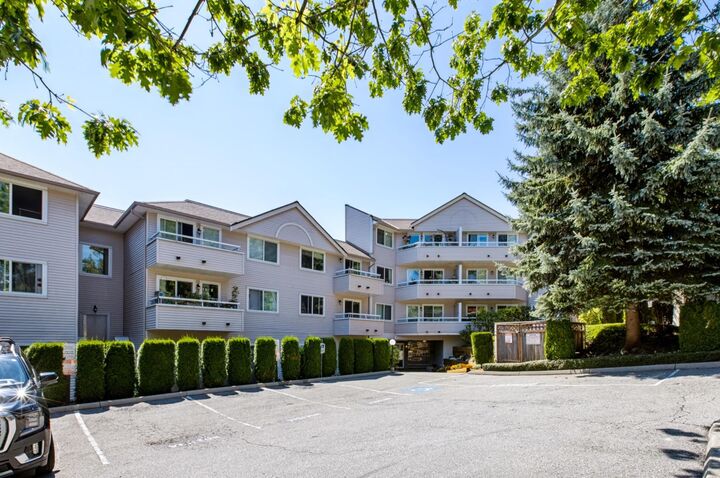
Welcome to this spacious, freshly painted, 2 bedroom, 2 bathroom in one of Coquitlam’s most desirable & sought-after neighbourhoods. The bright, open layout offers comfortable living and plenty of room to entertain. BONUS~LARGE IN SUITE STORAGE~ The kitchen features solid oak cabinetry with excellent potential to personalize or paint, & stainless steel appliances. Freshly painted throughout, featuring vinyl windows with screens & private balcony overlooking the quiet courtyard and serene outlook. Proactive, well-run strata & large contingency fund & reasonable maintenance fees! Secure parking & storage included. UNBEATABLE LOCATION~ Close to transit, easy access to HY 1, Port Mann & transit, walk to shops, restaurants & Mundy Park** Open House Sunday Aug 16 from 1-3PM**
MLS®:
R3154150
R3154150
Les impôts
$1,769(2025)
$1,769(2025)
Catégorie
Single-Family Home
Single-Family Home
Année de Construction
1991
1991
Ville
Metro Vancouver
Metro Vancouver
Communauté
Bromley Manor
Bromley Manor
Listed By
Candace Cappellaro Prec*, Royal Lepage Sterling Realty
Source
VANCOUVER - IDX
Dernière vérification Août 13 2026 à 3:04 AM GMT+0000
VANCOUVER - IDX
Dernière vérification Août 13 2026 à 3:04 AM GMT+0000
Détails sur les salles de bains
- Salles de bains: 2
Caractéristiques Intérieures
- Microwave
- Dishwasher
- Refrigerator
- Stove
- Elevator
- Storage
- Windows: Window Coverings
- Laundry: Common Area
Quartier
- Bromley Manor
Informations sur le lot
- Central Location
- Recreation Nearby
- Private
- Cul-De-Sac
Caractéristiques de la propriété
- Foundation: Concrete Perimeter
Chauffage et refroidissement
- Baseboard
- Electric
Informations sur le condo
- Frais: $300
Planchers
- Mixed
- Carpet
- Tile
Caractéristiques extérieures
- Toit: Other
Informations sur les services publics
- Utilities: Electricity Connected, Water Connected
- Sewer: Public Sewer, Sanitary Sewer, Storm Sewer
Garage
- Garage
Stationnement
- Garage Under Building
- Total: 1
- Guest
- Side Access
Étages
- 1
Surface Habitable
- 851 pi. ca.
Lieu
Disclaimer: Copyright 2026 Real Estate Board of Greater Vancouver IDX. All rights reserved. This information is deemed reliable, but not guaranteed. The information being provided is for consumers’ personal, non-commercial use and may not be used for any purpose other than to identify prospective properties consumers may be interested in purchasing. Data last updated 8/12/26 20:04

