

Inscription par: VANCOUVER - IDX / Oakwyn Realty Ltd.
460 Westview Street 705 Coquitlam, BC V3K 6C9
En vigueur
399 000 $ (CAD)
HORAIRES DES PORTES OUVERTES
-
OUVERTESSam, Mai 302:00 pm - 4:00 pm
Description
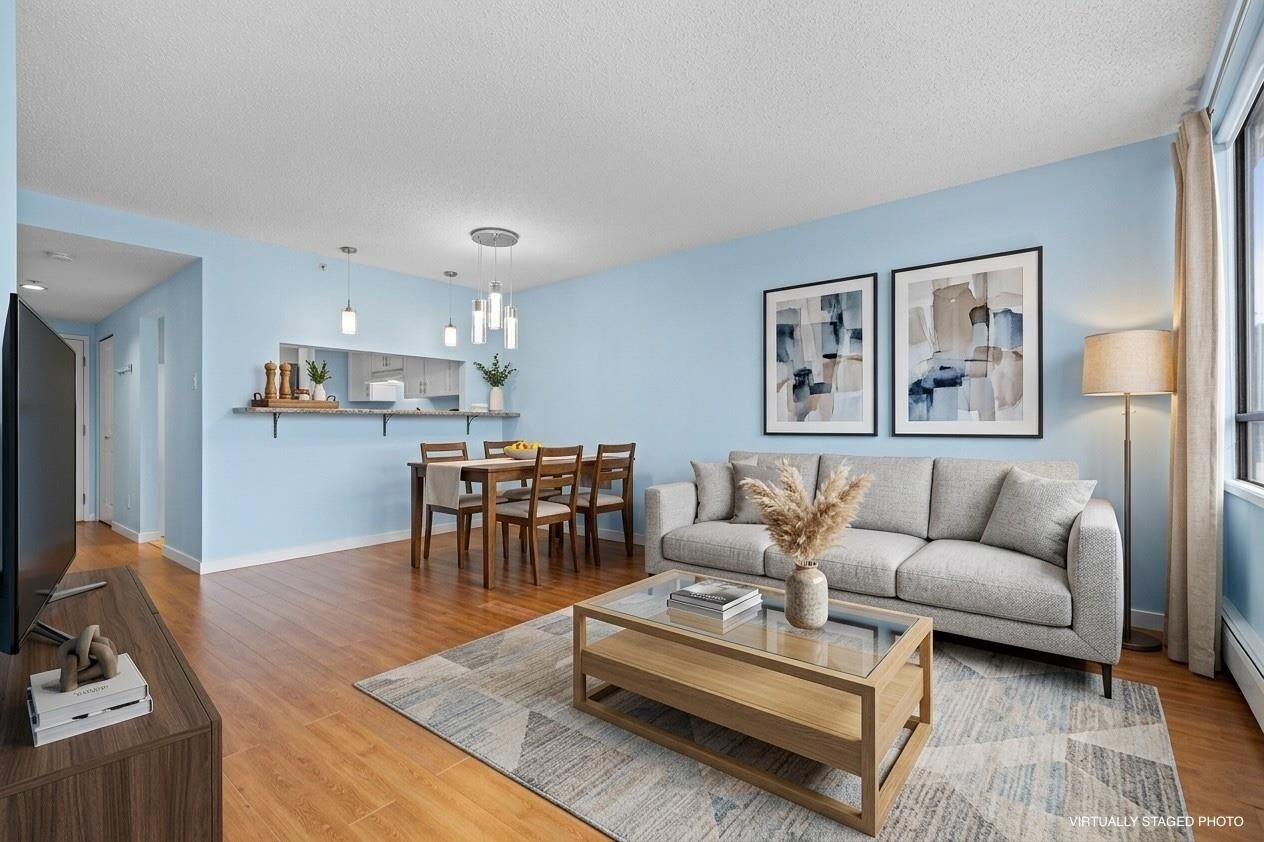
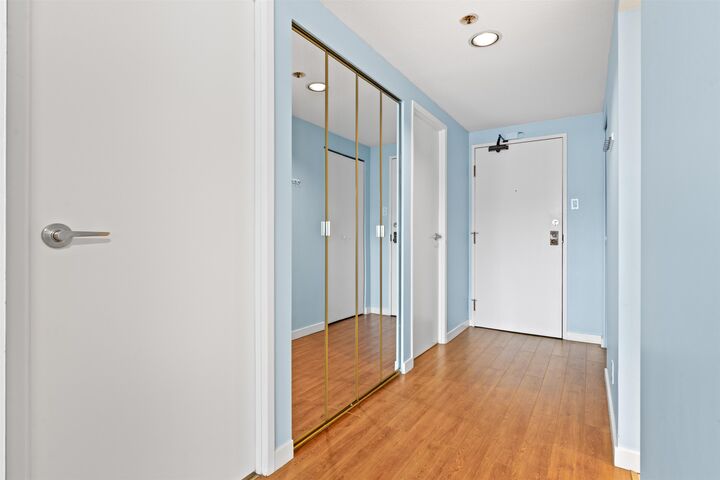
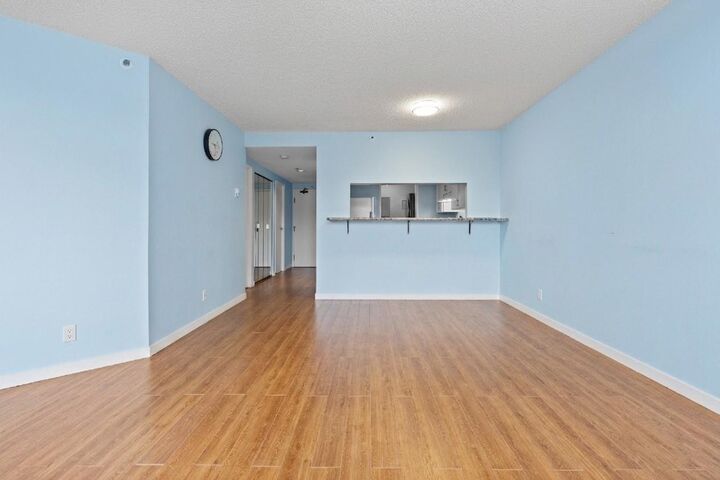
Welcome to Pacific House, a beautifully renovated East-facing condo in the heart of West Coquitlam! This open-concept home features in-suite laundry, new appliances, flooring, light fixtures, and fresh paint. Enjoy city views from this solid concrete building, just an 8-minute walk to Lougheed Skytrain and close to Lougheed Mall, SFU, and Douglas College. Amenities include a gym, yoga space, sauna, racquetball court, rooftop deck, car wash port, and fenced dog park. With 1 parking spot, 1 storage locker, and strata fees covering heat and hot water, this is the perfect place to call home. Pets welcome, with rapid access to Highway 1 and Lougheed Highway, and a quick 30-minute drive to downtown Vancouver. Don't miss this one!
MLS®:
R3127408
R3127408
Les impôts
$1,645(2025)
$1,645(2025)
Catégorie
Single-Family Home
Single-Family Home
Année de Construction
1983
1983
Ville
Metro Vancouver
Metro Vancouver
Communauté
Pacific House
Pacific House
Listed By
Tony E.d. Zhang Prec*, Oakwyn Realty Ltd.
Source
VANCOUVER - IDX
Dernière vérification Mai 25 2026 à 6:37 PM GMT+0000
VANCOUVER - IDX
Dernière vérification Mai 25 2026 à 6:37 PM GMT+0000
Détails sur les salles de bains
- Salle de bains: 1
Caractéristiques Intérieures
- Dishwasher
- Refrigerator
- Range Top
- Stove
- Elevator
- Laundry: In Unit
- Washer/Dryer
- Windows: Window Coverings
- Oven
Quartier
- Pacific House
Informations sur le lot
- Central Location
- Recreation Nearby
- Private
Caractéristiques de la propriété
- Foundation: Concrete Perimeter
Chauffage et refroidissement
- Baseboard
- Electric
Informations sur le condo
- Frais: $406
Planchers
- Laminate
Caractéristiques extérieures
- Toit: Torch-on
Informations sur les services publics
- Utilities: Electricity Connected, Water Connected
- Sewer: Sanitary Sewer, Storm Sewer, Septic Tank
Garage
- Garage
Stationnement
- Underground
- Total: 1
Étages
- 1
Surface Habitable
- 676 pi. ca.
Lieu
Disclaimer: Copyright 2026 Real Estate Board of Greater Vancouver IDX. All rights reserved. This information is deemed reliable, but not guaranteed. The information being provided is for consumers’ personal, non-commercial use and may not be used for any purpose other than to identify prospective properties consumers may be interested in purchasing. Data last updated 5/25/26 11:37

