

Inscription par: VANCOUVER - IDX / Listed By: Oakwyn Realty Ltd.
505 Nelson Street 2308 Coquitlam, BC V3J 0R5
En vigueur (1 Jours)
558 000 $ (CAD)
HORAIRES DES PORTES OUVERTES
-
OUVERTESSam, Sep 122:00 pm - 4:00 pm
Description
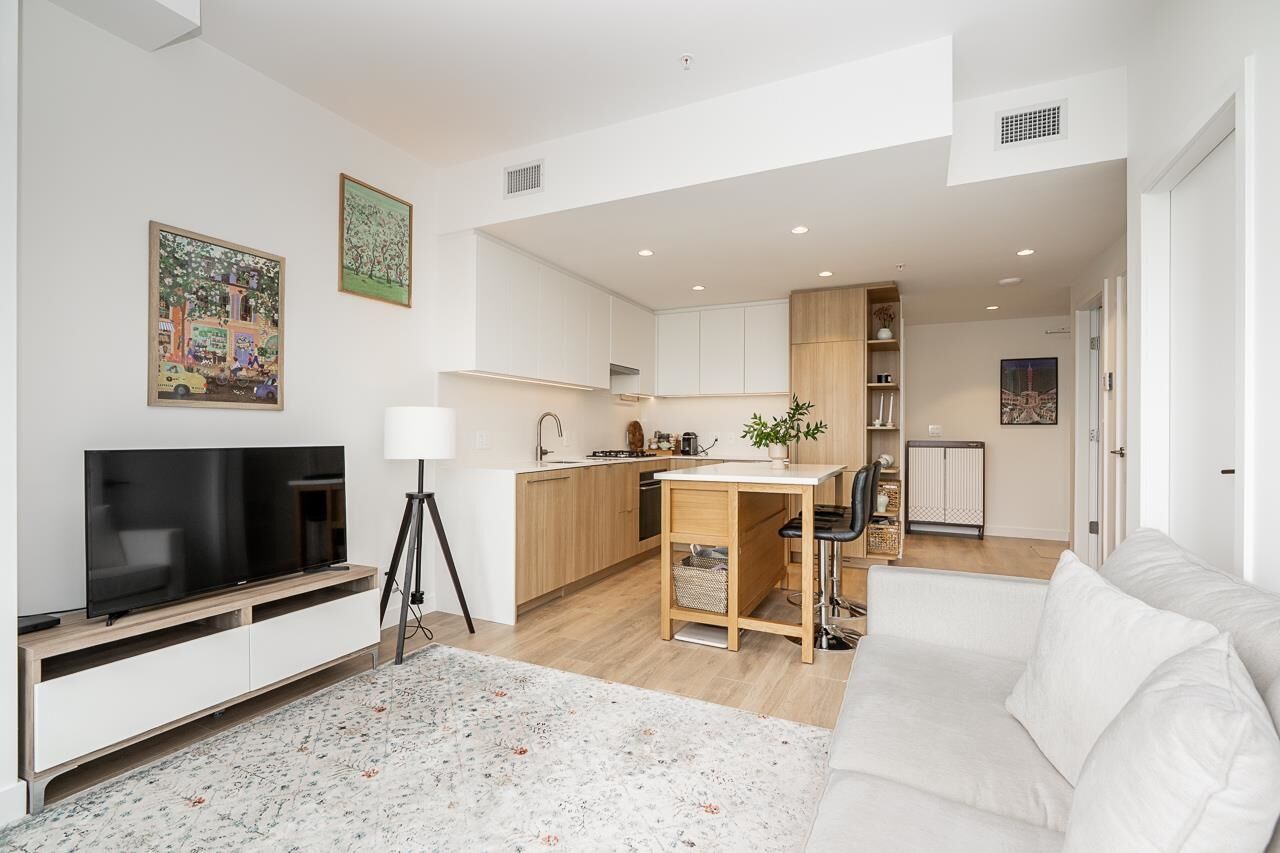
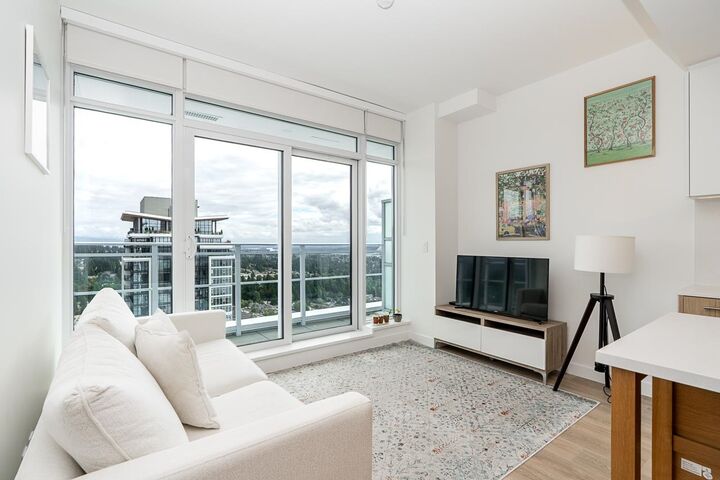
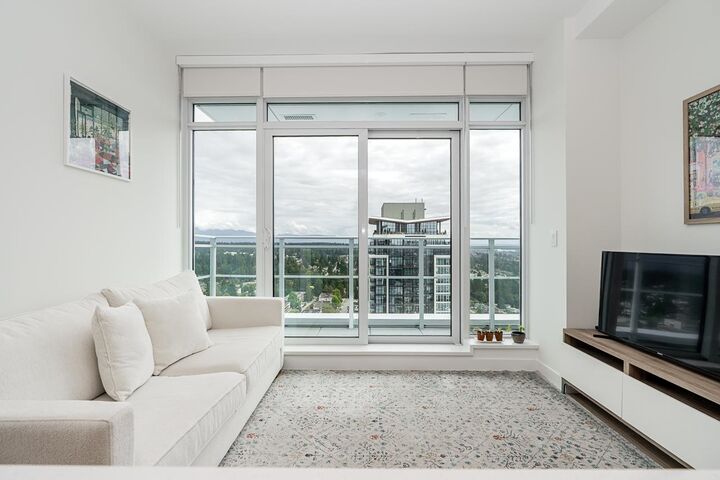
Modern living at West, a contemporary high-rise in the Austin Heights community. This bright 23rd-floor 1 bedroom + flex home offers sweeping east-facing views, a functional open layout, and a versatile flex room that works perfectly as a laundry room, storage space, or small office. Residents enjoy a well-equipped fitness centre, a spacious amenity lounge, and secure building features. The neighbourhood provides excellent walkability with Safeway, cafés, restaurants, pharmacies, banks, and daily essentials nearby, plus quick access to Blue Mountain Park, playgrounds, and transit to Lougheed Town Centre and SkyTrain. A practical, well-located home in one of Central Coquitlam’s most vibrant urban hubs.
MLS®:
R3162412
R3162412
Les impôts
$1,982(2025)
$1,982(2025)
Catégorie
Single-Family Home
Single-Family Home
Année de Construction
2024
2024
Ville
Metro Vancouver
Metro Vancouver
Communauté
West
West
Listed By
Nicholas Lee, Oakwyn Realty Ltd.
Source
VANCOUVER - IDX
Dernière vérification Sep 9 2026 à 9:32 PM GMT+0000
VANCOUVER - IDX
Dernière vérification Sep 9 2026 à 9:32 PM GMT+0000
Détails sur les salles de bains
- Salle de bains: 1
Caractéristiques Intérieures
- Microwave
- Dishwasher
- Refrigerator
- Stove
- Elevator
- Guest Suite
- Laundry: In Unit
- Washer/Dryer
- Windows: Window Coverings
Quartier
- West
Informations sur le lot
- Central Location
- Recreation Nearby
Caractéristiques de la propriété
- Foundation: Concrete Perimeter
Chauffage et refroidissement
- Forced Air
- Central Air
- Air Conditioning
Informations sur le condo
- Frais: $404
Planchers
- Laminate
- Tile
Caractéristiques extérieures
- Toit: Other
Informations sur les services publics
- Utilities: Electricity Connected, Water Connected, Natural Gas Connected
- Sewer: Public Sewer, Sanitary Sewer, Storm Sewer
Garage
- Garage
Stationnement
- Underground
- Total: 1
Étages
- 1
Surface Habitable
- 532 pi. ca.
Lieu
Disclaimer: Copyright 2026 Real Estate Board of Greater Vancouver IDX. All rights reserved. This information is deemed reliable, but not guaranteed. The information being provided is for consumers’ personal, non-commercial use and may not be used for any purpose other than to identify prospective properties consumers may be interested in purchasing. Data last updated 9/9/26 14:32

