

Inscription par: VANCOUVER - IDX / Listed By: Sutton Group 1st West Realty
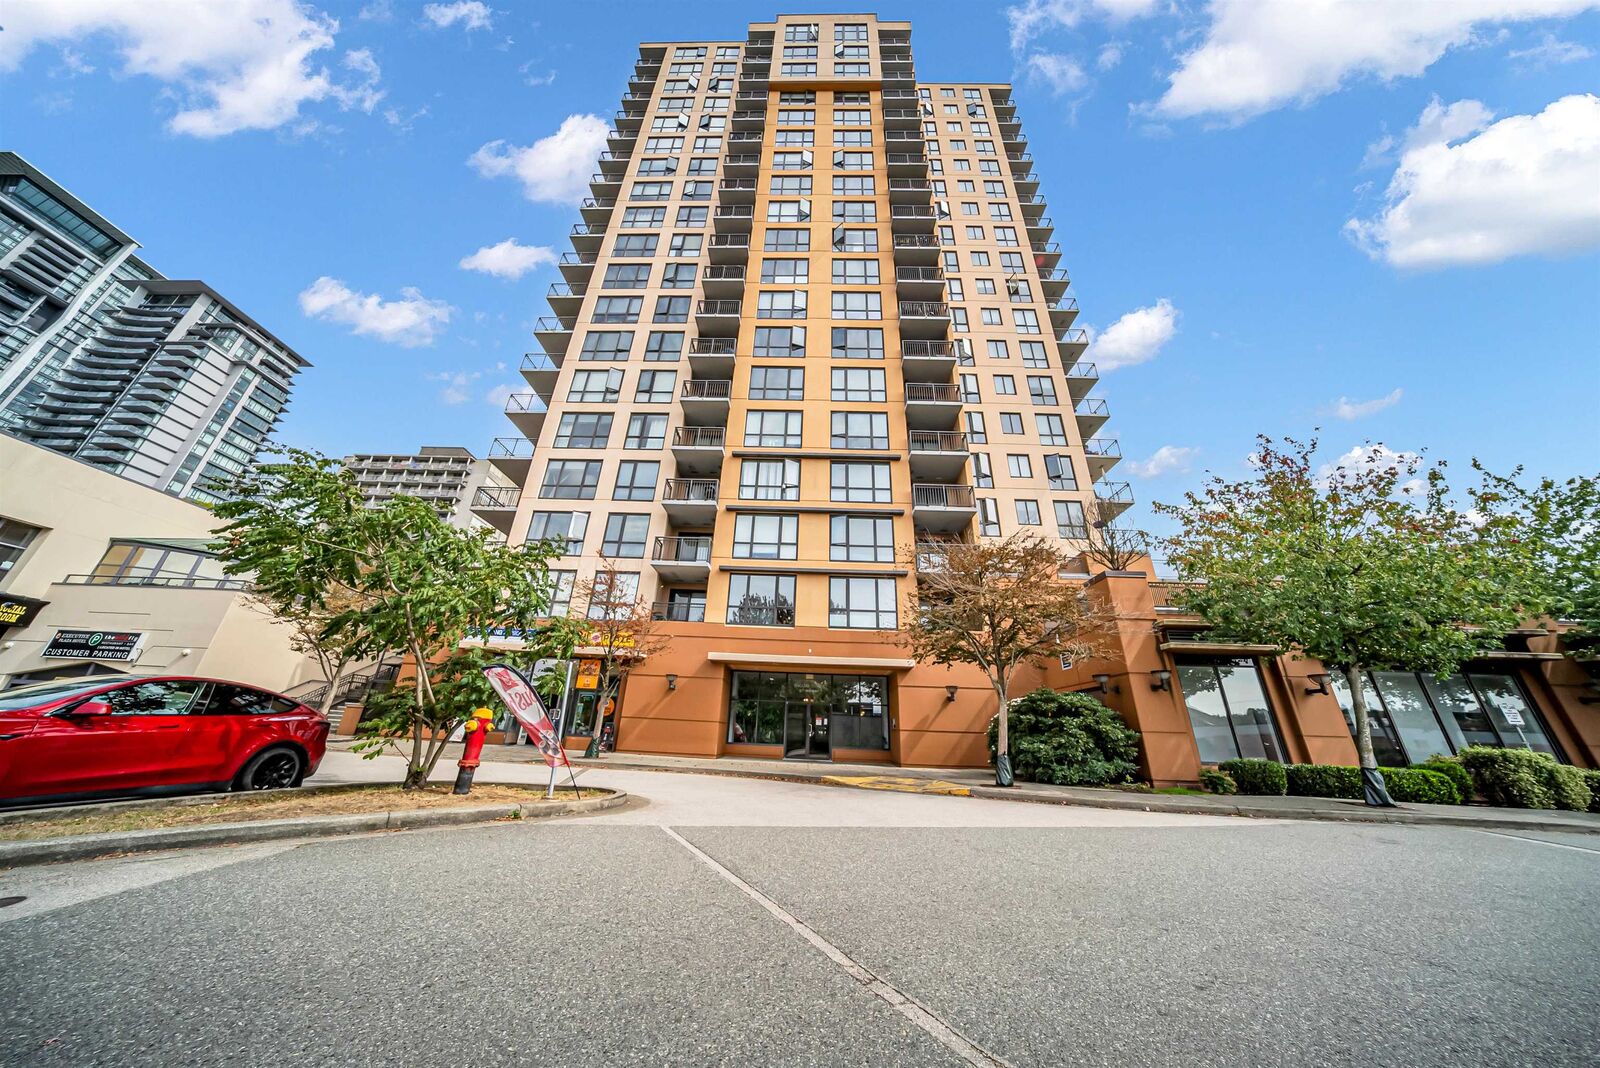
511 Rochester Avenue 1104 Coquitlam, BC V3K 0A2
En vigueur (1 Jours)
615 000 $ (CAD)
HORAIRES DES PORTES OUVERTES
-
OUVERTESSam, Sep 52:00 pm - 4:00 pm
Description
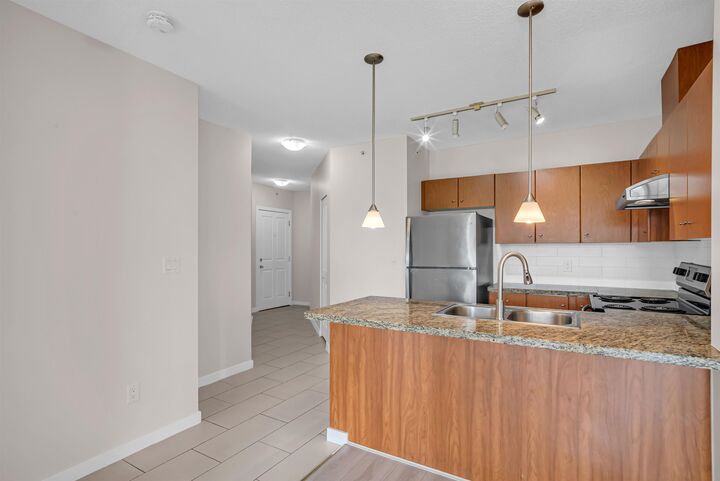
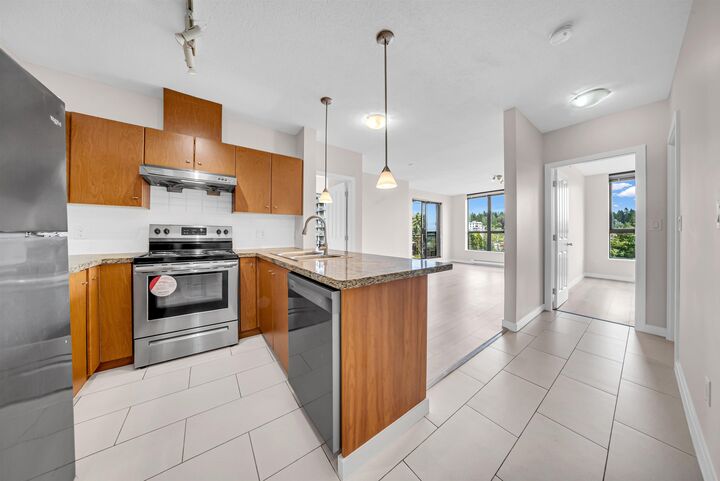
A bright and spacious 2-bedroom, 2-bathroom corner home offering 901 sq. ft. of comfortable living space with beautiful mountain and city views. Freshly painted and move-in ready, this well-designed home features generously sized bedrooms and a walk-in closet in the primary bedroom. Well-maintained building with an on-site caretaker. Centrally located just steps from Lougheed SkyTrain Station, offering quick access to Downtown Vancouver, Surrey, and Coquitlam Centre, with easy transit to SFU, BCIT, and Douglas College. Walking distance to Lougheed Mall, Walmart, Costco, Superstore, and vibrant Korea Town, featuring H Mart and a great selection of restaurants. Includes 1 parking stall and 1 storage locker. Open House: Saturday, September 5, 2–4 PM.
MLS®:
R3160439
R3160439
Les impôts
$2,396(2026)
$2,396(2026)
Catégorie
Single-Family Home
Single-Family Home
Année de Construction
2007
2007
Ville
Metro Vancouver
Metro Vancouver
Communauté
Encore
Encore
Listed By
James Hsiao Prec*, Sutton Group 1st West Realty
Source
VANCOUVER - IDX
Dernière vérification Sep 2 2026 à 8:40 AM GMT+0000
VANCOUVER - IDX
Dernière vérification Sep 2 2026 à 8:40 AM GMT+0000
Détails sur les salles de bains
- Salles de bains: 2
Caractéristiques Intérieures
- Microwave
- Dishwasher
- Refrigerator
- Stove
- Washer/Dryer
- Windows: Window Coverings
Quartier
- Encore
Informations sur le lot
- Central Location
- Recreation Nearby
- Near Golf Course
Caractéristiques de la propriété
- Cheminée: 1
- Cheminée: Electric
- Foundation: Concrete Perimeter
Chauffage et refroidissement
- Baseboard
- Electric
Informations sur le condo
- Frais: $436
Planchers
- Laminate
- Tile
- Vinyl
Informations sur les services publics
- Utilities: Electricity Connected, Water Connected, Community
- Sewer: Public Sewer, Sanitary Sewer, Storm Sewer
Garage
- Garage
Stationnement
- Front Access
- Garage Door Opener
- Underground
- Total: 1
- Guest
Étages
- 1
Surface Habitable
- 901 pi. ca.
Lieu
Disclaimer: Copyright 2026 Real Estate Board of Greater Vancouver IDX. All rights reserved. This information is deemed reliable, but not guaranteed. The information being provided is for consumers’ personal, non-commercial use and may not be used for any purpose other than to identify prospective properties consumers may be interested in purchasing. Data last updated 9/2/26 01:40

