

Inscription par: VANCOUVER - IDX / Listed By: Royal Lepage Elite West
518 Whiting Way 1801 Coquitlam, BC V3J 0H7
En vigueur
765 130 $ (USD)
HORAIRES DES PORTES OUVERTES
-
OUVERTESSam, Juil 181:00 pm - 3:00 pm
-
OUVERTESDim, Juil 191:30 pm - 3:30 pm
Description
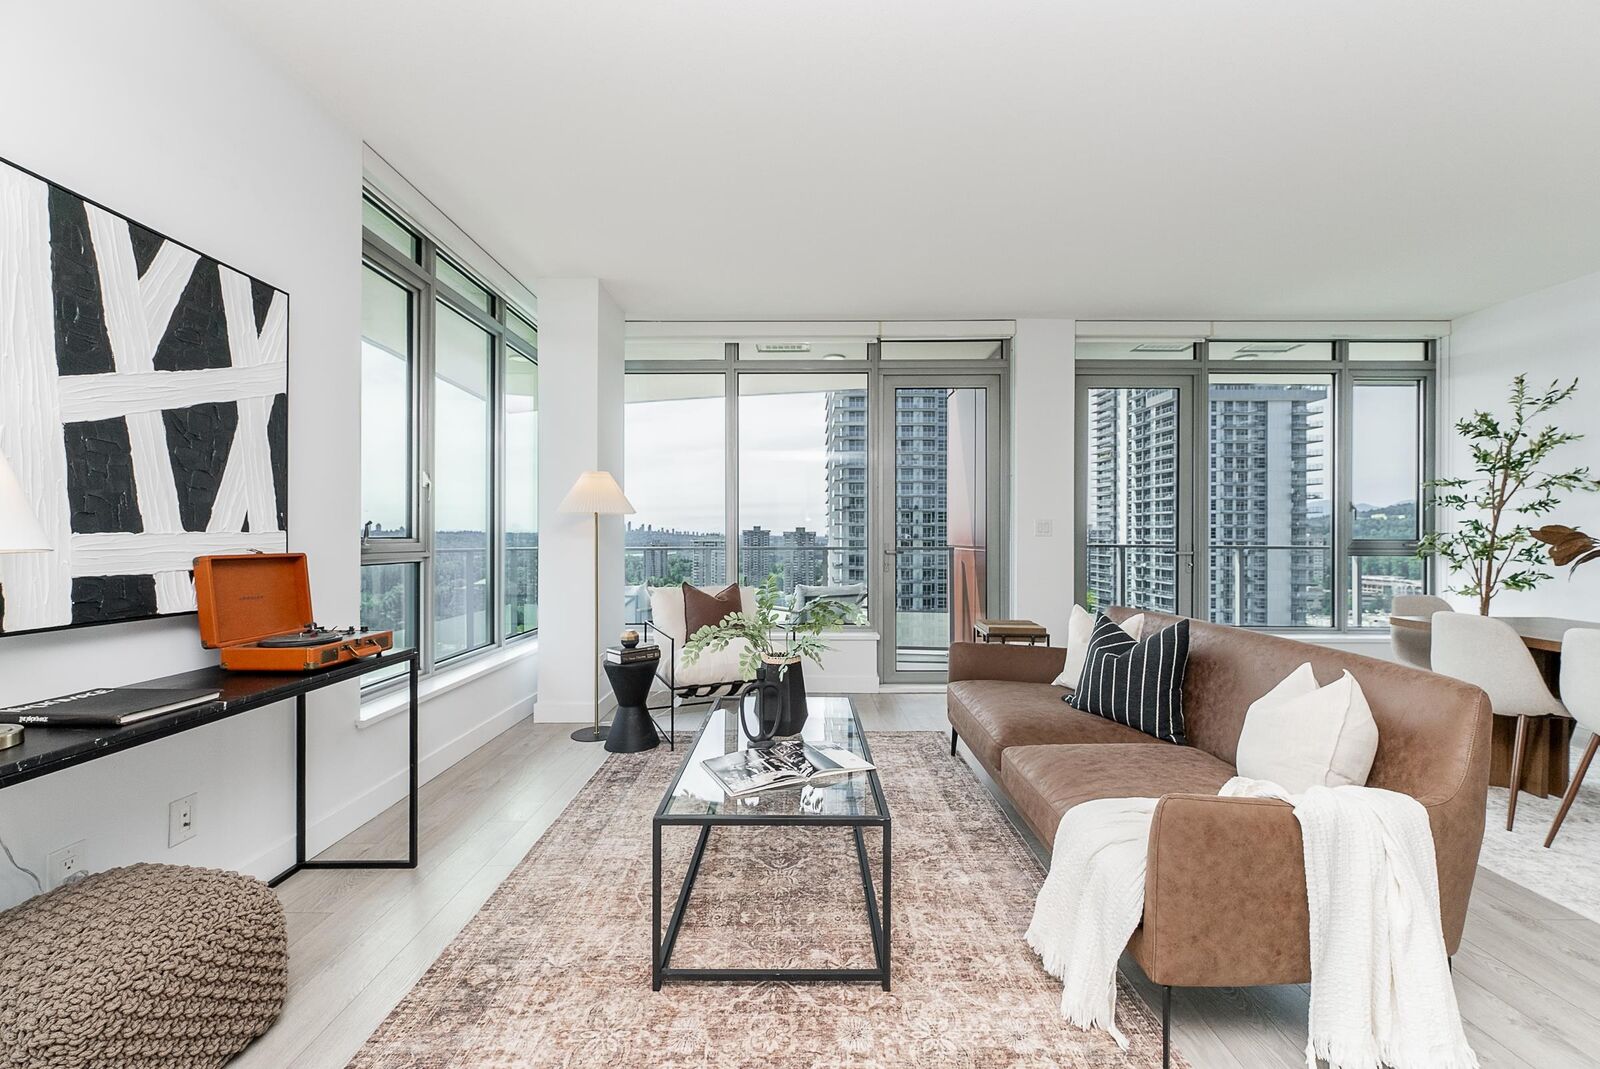
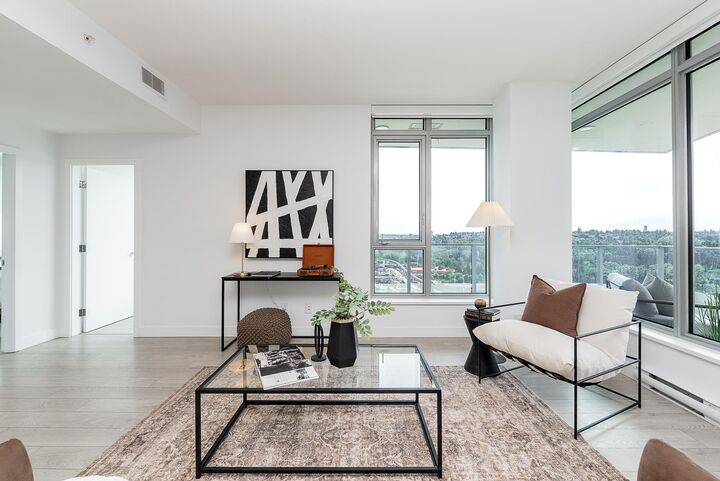
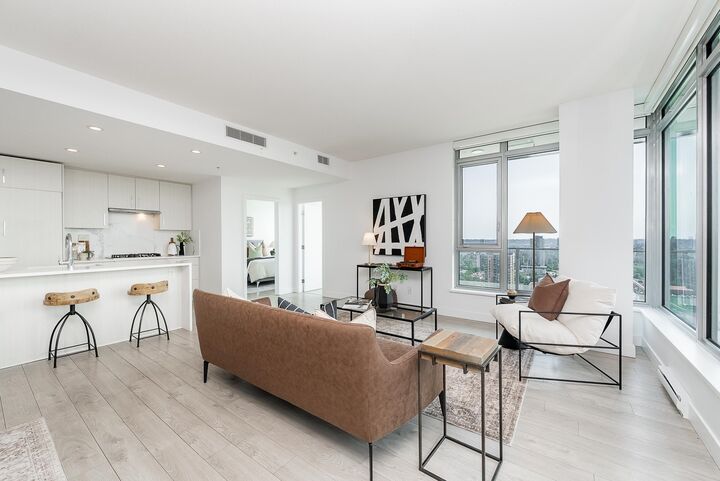
Elevated Penthouse Living at Union in the heart of Burquitlam! This rare corner unit residence offers 1,522 sq ft with 3 bedrooms, a den, and 3 bathrooms, all framed by sweeping panoramic views and an expansive wraparound terrace. Featuring an open plan with an entertainer's layout. The kitchen has a large island, quartz counters, and a gas range, seamlessly connecting to the dining and spacious living. Floor-to-ceiling windows stream in natural light. Two primary suites with ensuites and walk-in closets. Impressive views from all rooms. Heat pump (A/C), laminate floors, den + large laundry room! Complete with 2 parking stalls and a storage locker. Resort-style amenities include a sky lounge, fitness centre, games room, terrace and gardens. Steps to Lougheed Centre, SkyTrain and Koreatown.
MLS®:
R3146755
R3146755
Les impôts
$5,047(2025)
$5,047(2025)
Catégorie
Single-Family Home
Single-Family Home
Année de Construction
2018
2018
Style
Penthouse
Penthouse
Ville
Metro Vancouver
Metro Vancouver
Communauté
Union
Union
Listed By
Krista Lapp Prec*, Royal Lepage Elite West
Source
VANCOUVER - IDX
Dernière vérification Juil 16 2026 à 2:03 AM GMT+0000
VANCOUVER - IDX
Dernière vérification Juil 16 2026 à 2:03 AM GMT+0000
Détails sur les salles de bains
- Salles de bains: 3
Caractéristiques Intérieures
- Microwave
- Dishwasher
- Refrigerator
- Stove
- Elevator
- Laundry: In Unit
- Washer/Dryer
Quartier
- Union
Informations sur le lot
- Central Location
- Recreation Nearby
Caractéristiques de la propriété
- Foundation: Concrete Perimeter
Chauffage et refroidissement
- Baseboard
- Electric
- Heat Pump
- Central Air
Informations sur le condo
- Frais: $617
Planchers
- Laminate
- Tile
Informations sur les services publics
- Utilities: Electricity Connected, Water Connected, Natural Gas Connected
- Sewer: Public Sewer, Sanitary Sewer, Storm Sewer
Garage
- Garage
Stationnement
- Front Access
- Total: 2
- Underground
Étages
- 1
Surface Habitable
- 1,522 pi. ca.
Lieu
Disclaimer: Copyright 2026 Real Estate Board of Greater Vancouver IDX. All rights reserved. This information is deemed reliable, but not guaranteed. The information being provided is for consumers’ personal, non-commercial use and may not be used for any purpose other than to identify prospective properties consumers may be interested in purchasing. Data last updated 7/15/26 19:03

