

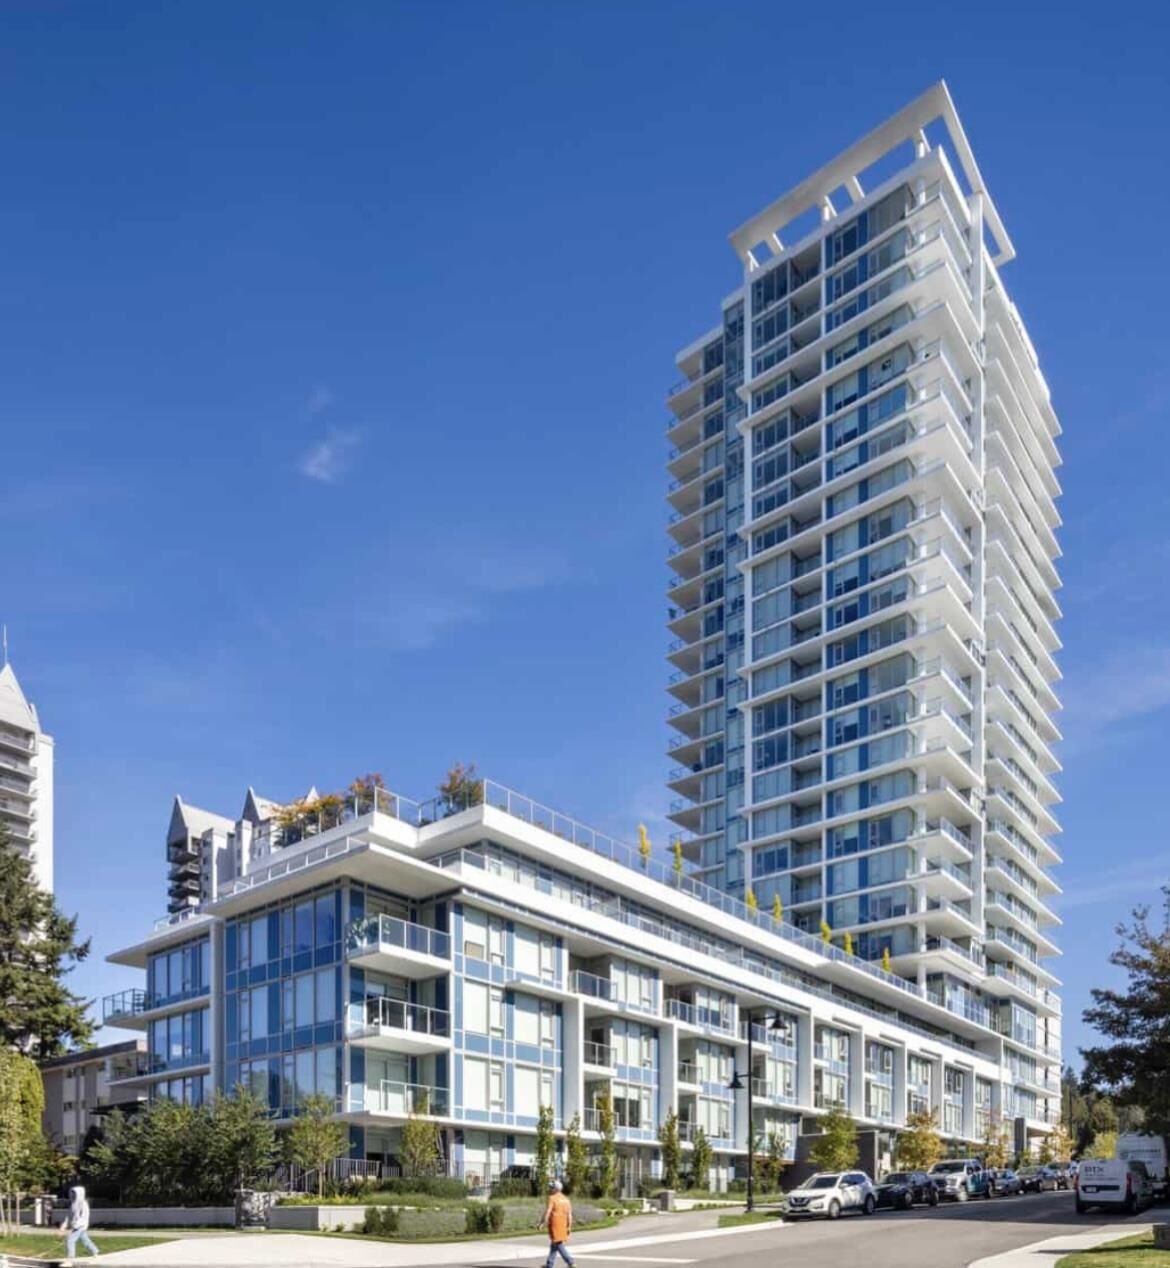
Inscription par: VANCOUVER - IDX / Listed By: Royal Pacific Realty Corp.
555 Sydney Avenue 704 Coquitlam, BC V3K 0G5
En vigueur (41 Jours)
496 429 $ (USD)
HORAIRES DES PORTES OUVERTES
-
OUVERTESDim, Juil 262:00 pm - 4:00 pm
Description
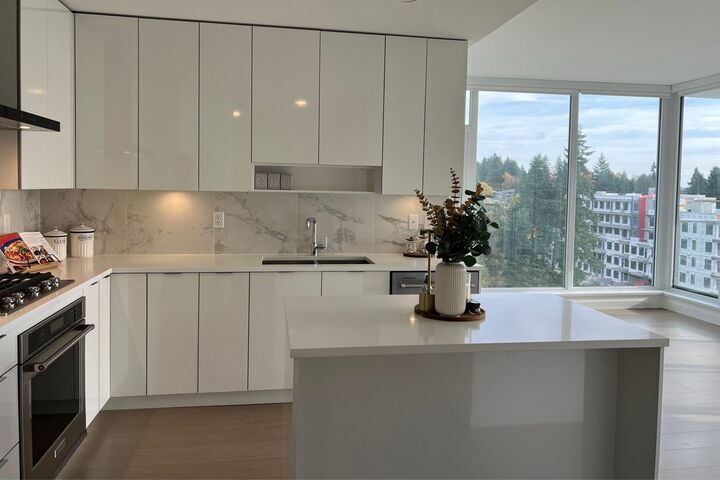
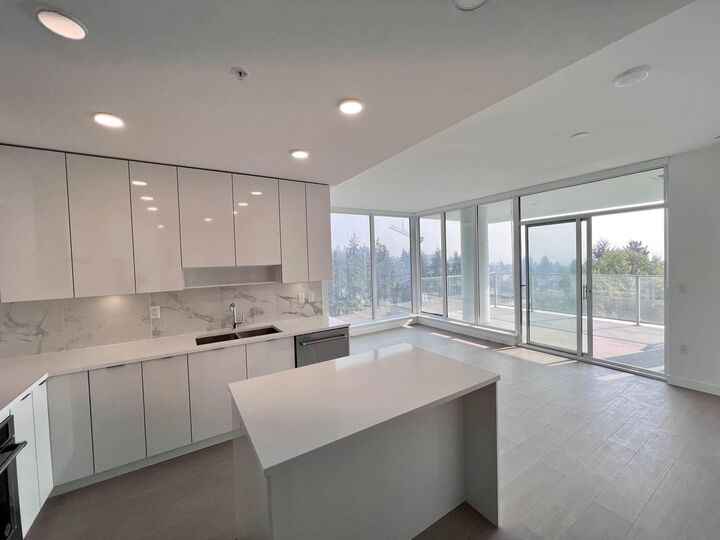
THIS IS THE ONE! OVER $125,000 BELOW 2026 BC ASSESSMENT !!! PRICED TO SELL! NO GST! BEST VALUED 2 bed, 2 bath concrete condo with AC in the Lougheed area! This rare SOUTHEAST CORNER home offers abundant natural sunlight. Quietly tucked away from the SkyTrain and North Road, enjoy peaceful living without sacrificing convenience. The home features FULL-SIZE stainless steel appliances and a functional layout ideal for families. Step out onto your huge 180 sq ft balcony-perfect for entertaining or relaxing while taking in unobstructed panoramic views of the city. Enjoy amenities including a large gym and two guest suites for visiting family and friends. Complete with 1 EV parking stall and a large storage locker. QUICK POSSESSION POSSIBLE! OPEN HOUSE: 7/26 SUN 2-4
MLS®:
R3137250
R3137250
Les impôts
$2,995(2025)
$2,995(2025)
Catégorie
Single-Family Home
Single-Family Home
Année de Construction
2022
2022
Ville
Metro Vancouver
Metro Vancouver
Listed By
Reyna Moon, Royal Pacific Realty Corp.
Source
VANCOUVER - IDX
Dernière vérification Juil 26 2026 à 7:05 AM GMT+0000
VANCOUVER - IDX
Dernière vérification Juil 26 2026 à 7:05 AM GMT+0000
Détails sur les salles de bains
- Salles de bains: 2
Caractéristiques Intérieures
- Microwave
- Dishwasher
- Refrigerator
- Stove
- Elevator
- Guest Suite
- Laundry: In Unit
- Washer/Dryer
- Windows: Window Coverings
Caractéristiques de la propriété
- Foundation: Slab
Chauffage et refroidissement
- Other
- Central Air
- Air Conditioning
Informations sur le condo
- Frais: $329
Planchers
- Laminate
- Tile
Caractéristiques extérieures
- Toit: Asphalt
Informations sur les services publics
- Utilities: Electricity Connected, Community, Natural Gas Connected
- Sewer: Public Sewer, Sanitary Sewer
Garage
- Garage
Stationnement
- Underground
- Total: 1
Étages
- 1
Surface Habitable
- 840 pi. ca.
Lieu
Disclaimer: Copyright 2026 Real Estate Board of Greater Vancouver IDX. All rights reserved. This information is deemed reliable, but not guaranteed. The information being provided is for consumers’ personal, non-commercial use and may not be used for any purpose other than to identify prospective properties consumers may be interested in purchasing. Data last updated 7/26/26 00:05

