

Inscription par: VANCOUVER - IDX / Listed By: Re/Max Heights Realty
567 Clarke Road 3202 Coquitlam, BC V3J 0K7
En vigueur (0 Jours)
562 340 $ (USD)
HORAIRES DES PORTES OUVERTES
-
OUVERTESSam, Sep 262:00 pm - 4:00 pm
-
OUVERTESDim, Sep 272:00 pm - 4:00 pm
Description
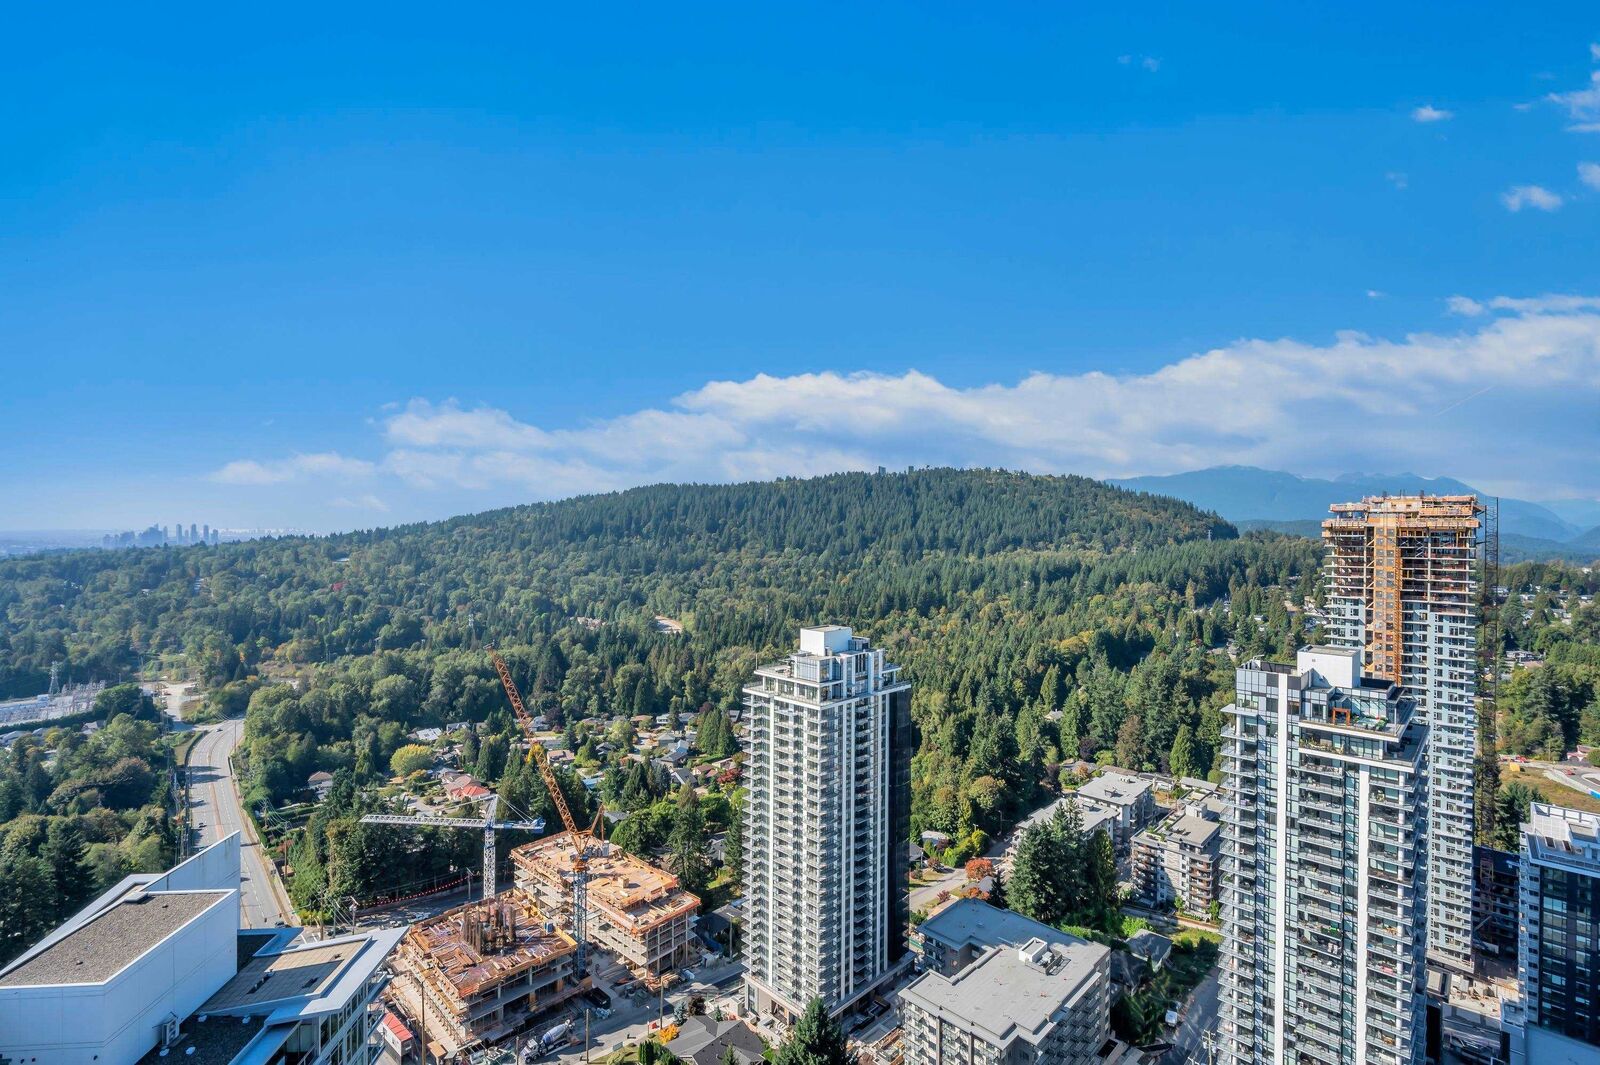
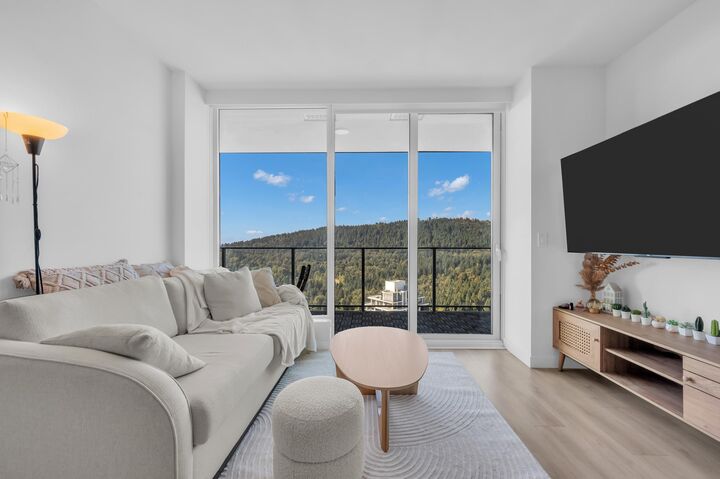
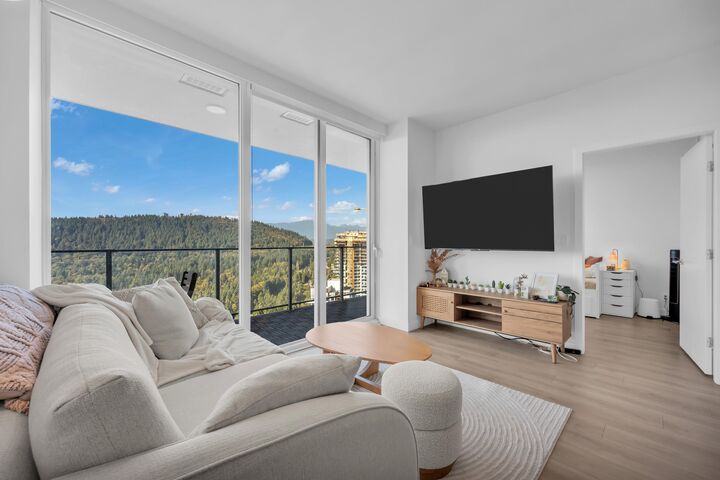
Welcome to 567 Clarke + Como by Marcon! This stunning 927 SQFT NE 2 Bed + Den, 2 Bath home features A/C, 9’ ceilings, floor-to-ceiling windows and breathtaking mountain & city views. Rare split-bedroom layout with two ensuites, plus a custom upgraded walk-in closet organizer. Gourmet kitchen with Bosch & Fisher & Paykel appliances, gas cooktop and quartz countertops. Enjoy private balconies and over 20,000 SQFT of premium amenities including Sky Lounge, fitness centre, sauna, sport court, guest suites and concierge. Steps to Burquitlam SkyTrain, shopping and dining. 1 parking + 1 locker included.
MLS®:
R3167722
R3167722
Les impôts
$3,227(2025)
$3,227(2025)
Catégorie
Single-Family Home
Single-Family Home
Année de Construction
2021
2021
Ville
Metro Vancouver
Metro Vancouver
Communauté
567 Clarke & Como
567 Clarke & Como
Listed By
Tommy Cao Prec*, Re/Max Heights Realty
Source
VANCOUVER - IDX
Dernière vérification Sep 21 2026 à 9:31 PM GMT+0000
VANCOUVER - IDX
Dernière vérification Sep 21 2026 à 9:31 PM GMT+0000
Détails sur les salles de bains
- Salles de bains: 2
Caractéristiques Intérieures
- Microwave
- Dishwasher
- Refrigerator
- Stove
- Guest Suite
- Laundry: In Unit
- Washer/Dryer
- Windows: Window Coverings
Quartier
- 567 Clarke & Como
Informations sur le lot
- Central Location
- Recreation Nearby
Caractéristiques de la propriété
- Foundation: Concrete Perimeter
Chauffage et refroidissement
- Heat Pump
- Central Air
- Air Conditioning
Informations sur le condo
- Frais: $427
Planchers
- Laminate
Caractéristiques extérieures
- Toit: Other
Informations sur les services publics
- Utilities: Electricity Connected, Water Connected, Community, Natural Gas Connected
- Sewer: Public Sewer
Garage
- Garage
Stationnement
- Garage Door Opener
- Underground
- Total: 1
- Guest
- Side Access
Étages
- 1
Surface Habitable
- 927 pi. ca.
Lieu
Disclaimer: Copyright 2026 Real Estate Board of Greater Vancouver IDX. All rights reserved. This information is deemed reliable, but not guaranteed. The information being provided is for consumers’ personal, non-commercial use and may not be used for any purpose other than to identify prospective properties consumers may be interested in purchasing. Data last updated 9/21/26 14:31

