

Inscription par: VANCOUVER - IDX / Listed By: Stonehaus Realty Corp.
602 Como Lake Avenue 602 Coquitlam, BC V3J 0G2
En vigueur
423 370 $ (USD)
HORAIRES DES PORTES OUVERTES
-
OUVERTESSam, Août 151:00 pm - 3:00 pm
-
OUVERTESDim, Août 162:00 pm - 4:00 pm
Description
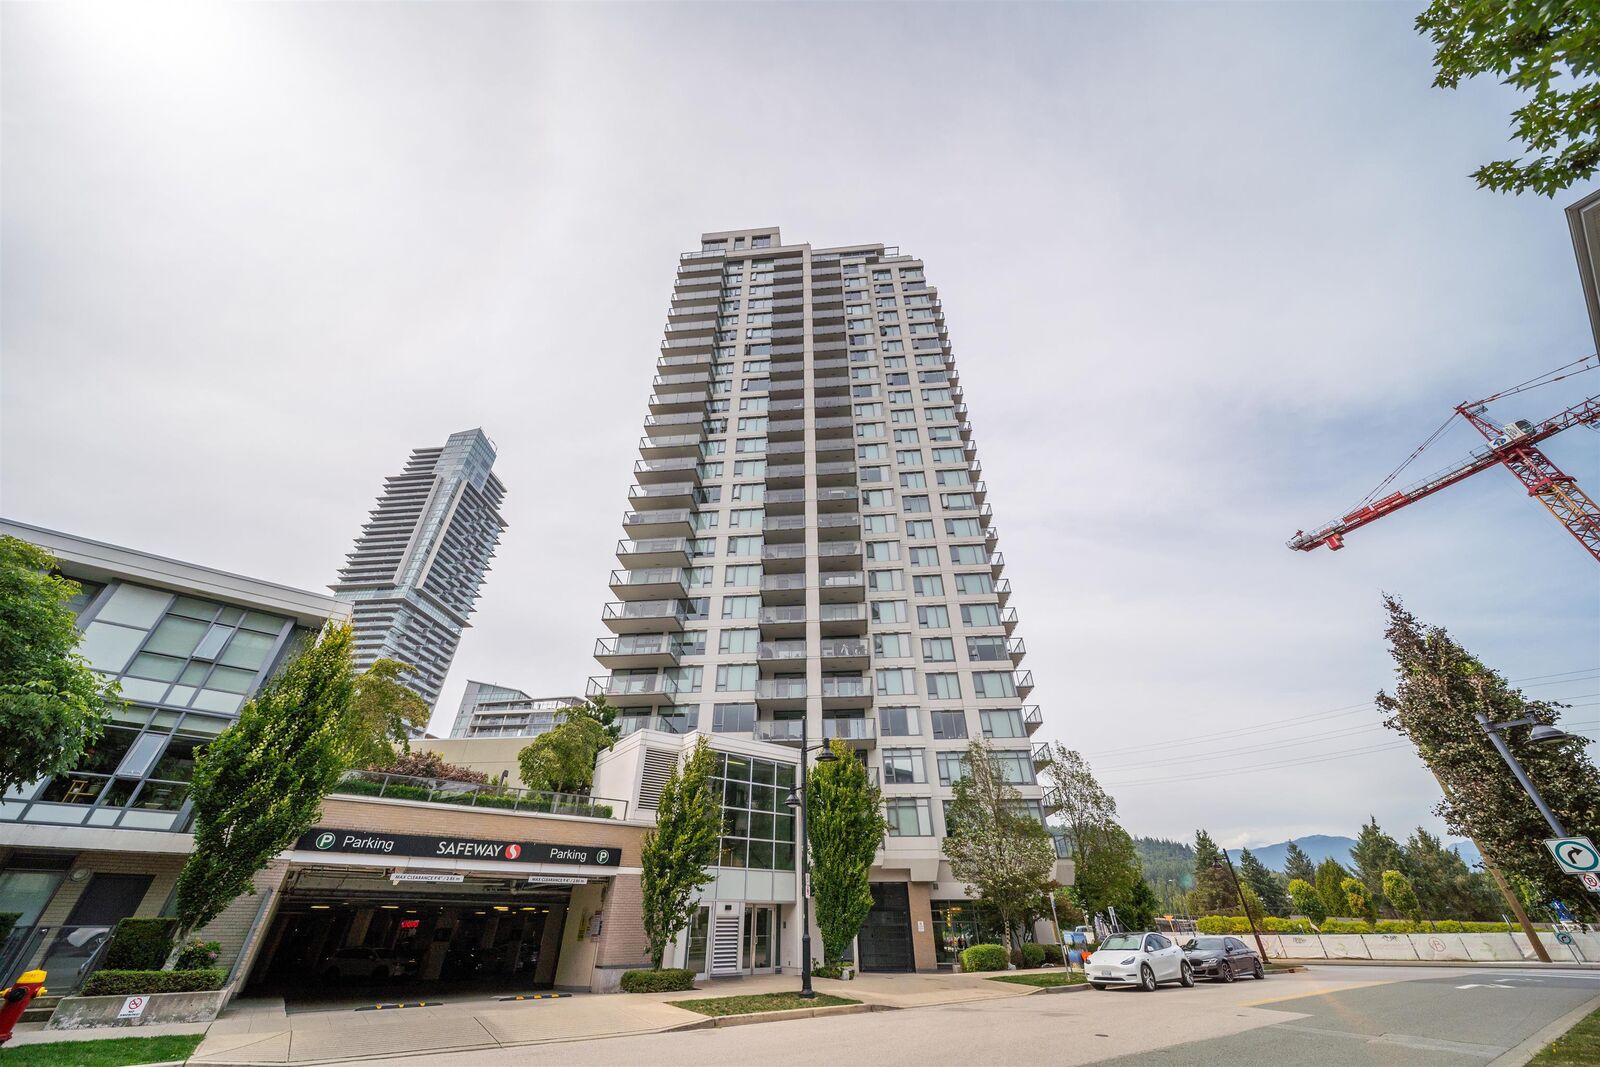
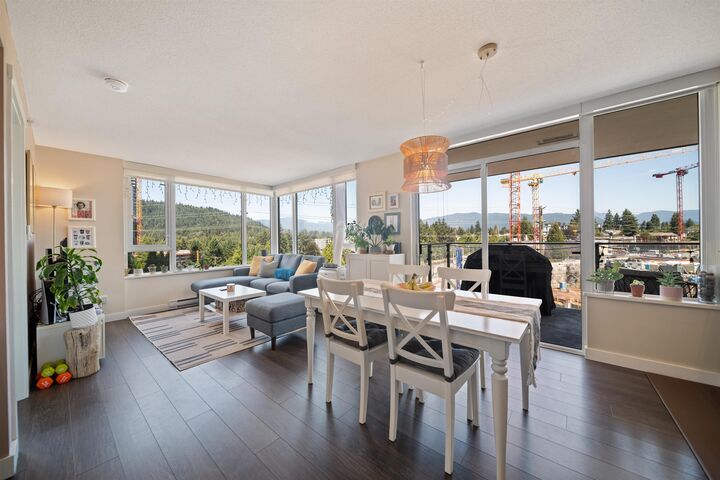
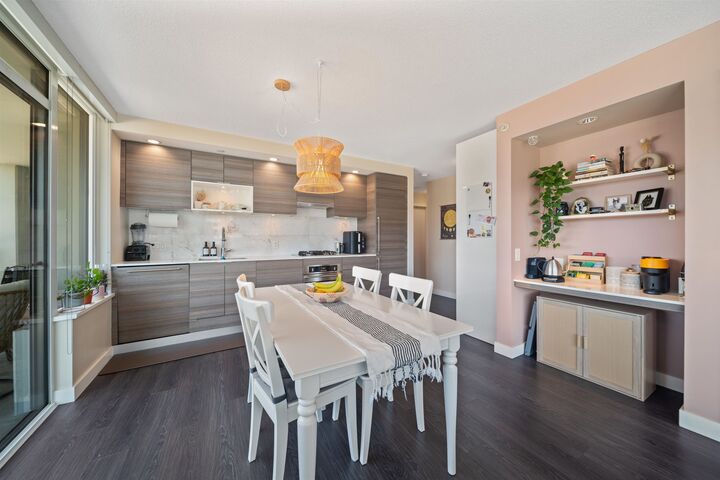
Welcome to Uptown by Bosa in the heart of West Coquitlam. This bright and beautifully maintained 826 sq. ft. 2-bedroom, 2-bathroom home offers stunning panoramic views of the city skyline and surrounding mountains. The thoughtfully designed open-concept layout features a modern kitchen with quartz countertops, stainless steel appliances, and contemporary cabinetry, seamlessly flowing into the spacious living and dining areas. Floor-to-ceiling windows fill the home with natural light, while the private balcony provides the perfect place to relax and enjoy spectacular sunsets. The well-separated bedrooms offer excellent privacy, with the primary suite featuring a generous closet and ensuite. Residents enjoy exceptional amenities. Open house Sunday August 16 2:00-4:00pm
MLS®:
R3154082
R3154082
Les impôts
$2,499(2025)
$2,499(2025)
Catégorie
Single-Family Home
Single-Family Home
Année de Construction
2017
2017
Ville
Metro Vancouver
Metro Vancouver
Listed By
Carlos Pineda, Stonehaus Realty Corp.
Source
VANCOUVER - IDX
Dernière vérification Août 10 2026 à 8:06 PM GMT+0000
VANCOUVER - IDX
Dernière vérification Août 10 2026 à 8:06 PM GMT+0000
Détails sur les salles de bains
- Salles de bains: 2
Caractéristiques Intérieures
- Microwave
- Dishwasher
- Refrigerator
- Stove
- Guest Suite
- Washer/Dryer
Informations sur le lot
- Recreation Nearby
- Near Golf Course
Caractéristiques de la propriété
- Foundation: Concrete Perimeter
- Foundation: Block
Chauffage et refroidissement
- Baseboard
- Electric
Informations sur le condo
- Frais: $286
Planchers
- Mixed
Caractéristiques extérieures
- Toit: Torch-on
- Toit: Other
Informations sur les services publics
- Utilities: Electricity Connected, Water Connected
- Sewer: Public Sewer, Sanitary Sewer
Garage
- Garage
Stationnement
- Underground
- Total: 1
- Side Access
Étages
- 1
Surface Habitable
- 826 pi. ca.
Lieu
Disclaimer: Copyright 2026 Real Estate Board of Greater Vancouver IDX. All rights reserved. This information is deemed reliable, but not guaranteed. The information being provided is for consumers’ personal, non-commercial use and may not be used for any purpose other than to identify prospective properties consumers may be interested in purchasing. Data last updated 8/10/26 13:06

