

Inscription par: VANCOUVER - IDX / Listed By: Sutton Group 1st West Realty
603 Regan Avenue 409 Coquitlam, BC V3J 0K2
En vigueur
819 000 $ (CAD)
HORAIRES DES PORTES OUVERTES
-
OUVERTESDim, Juil 191:00 pm - 4:00 pm
Description
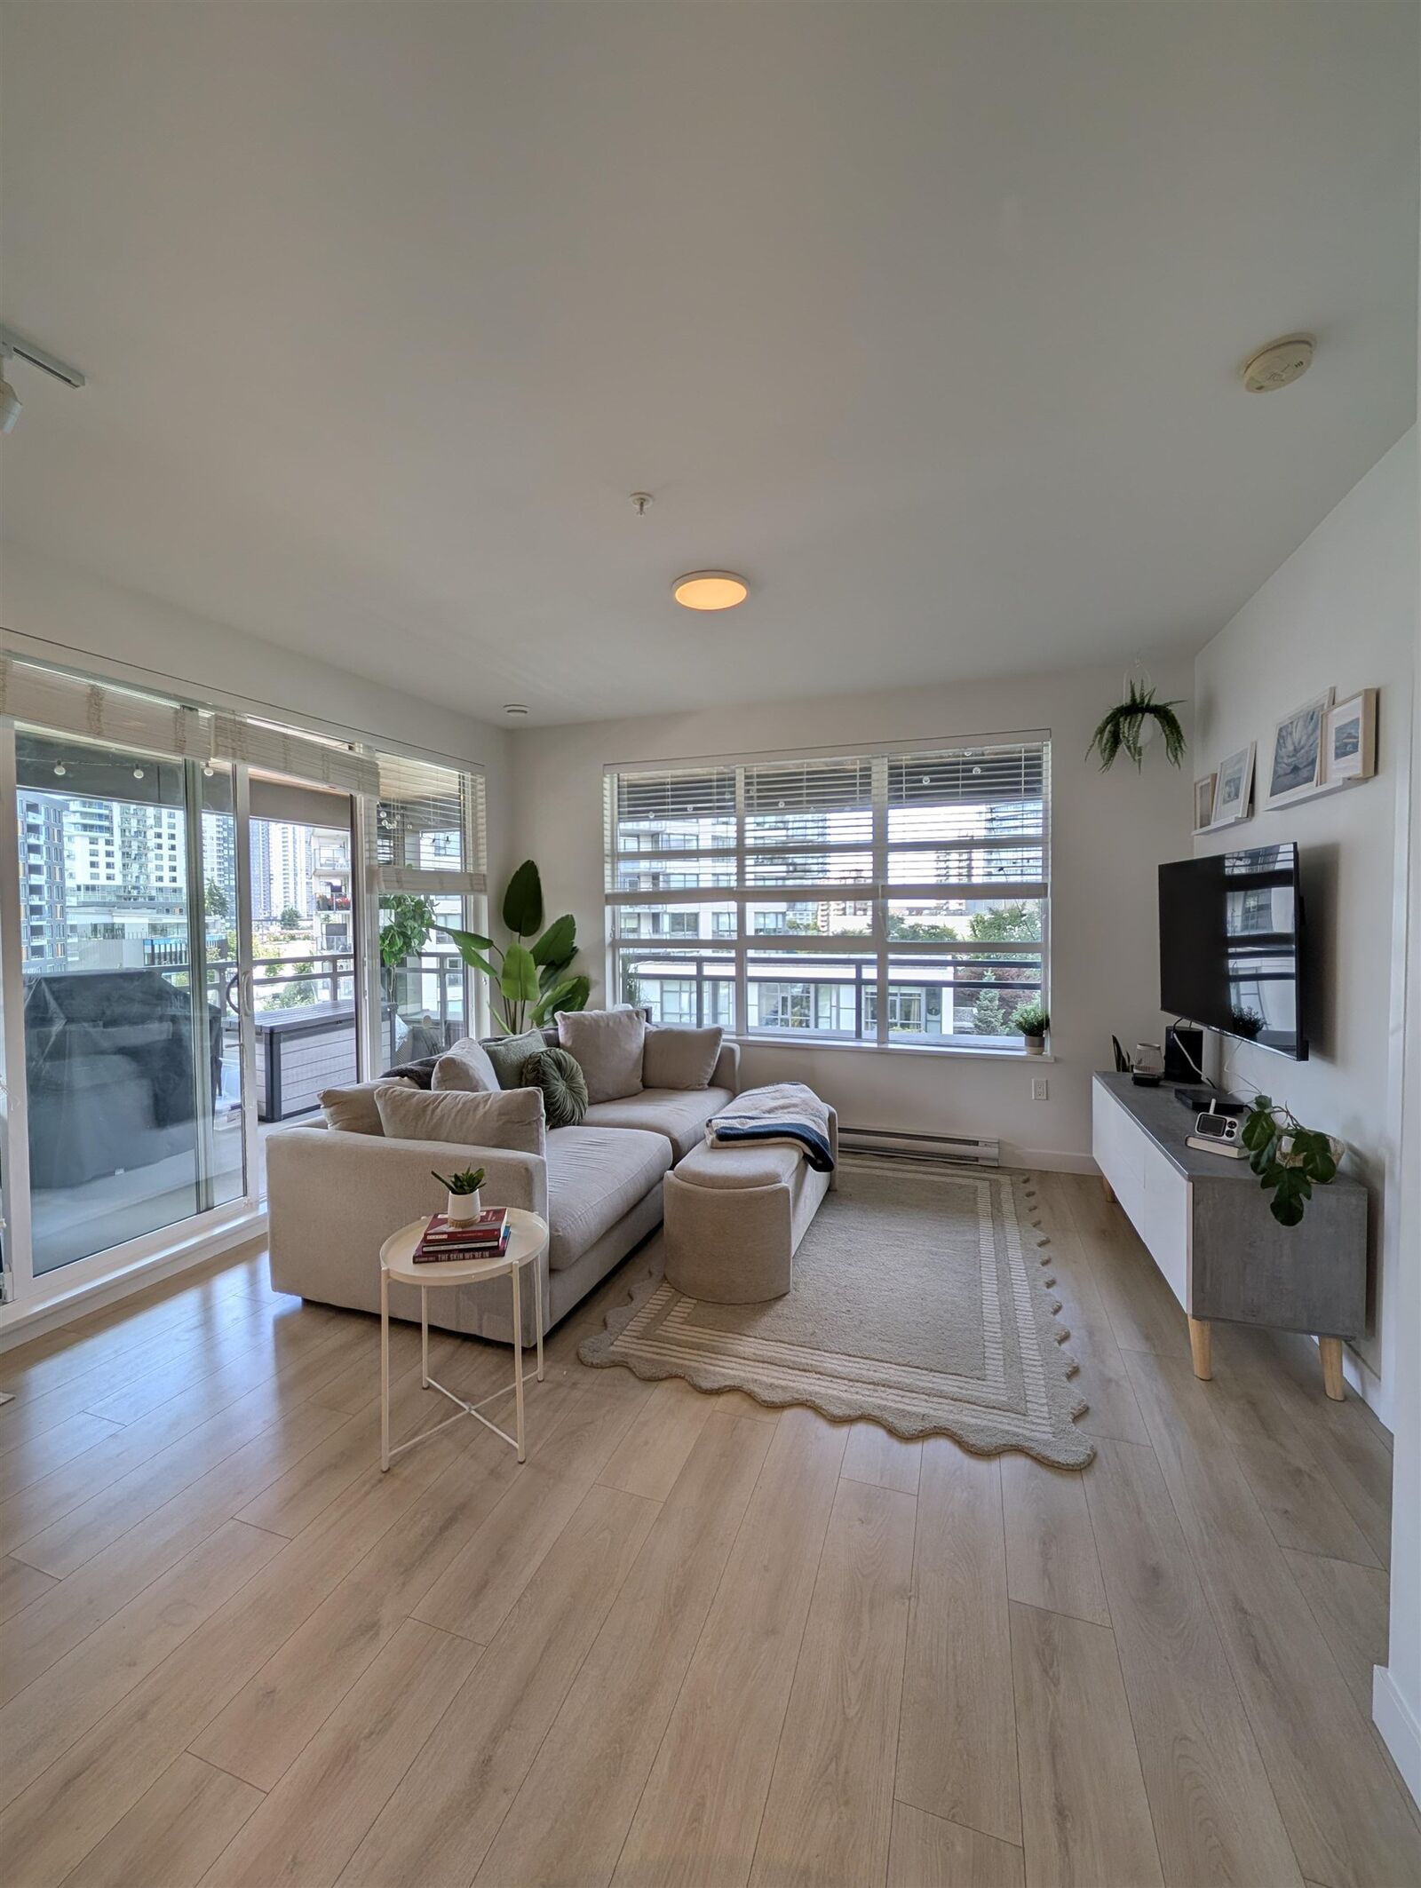
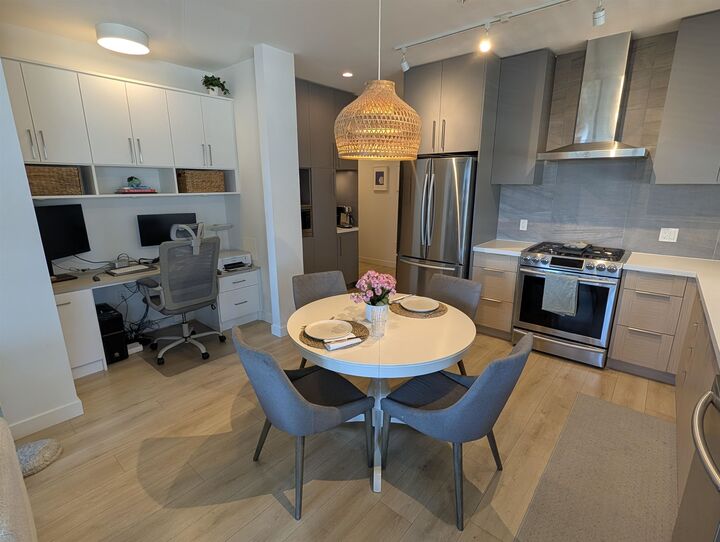
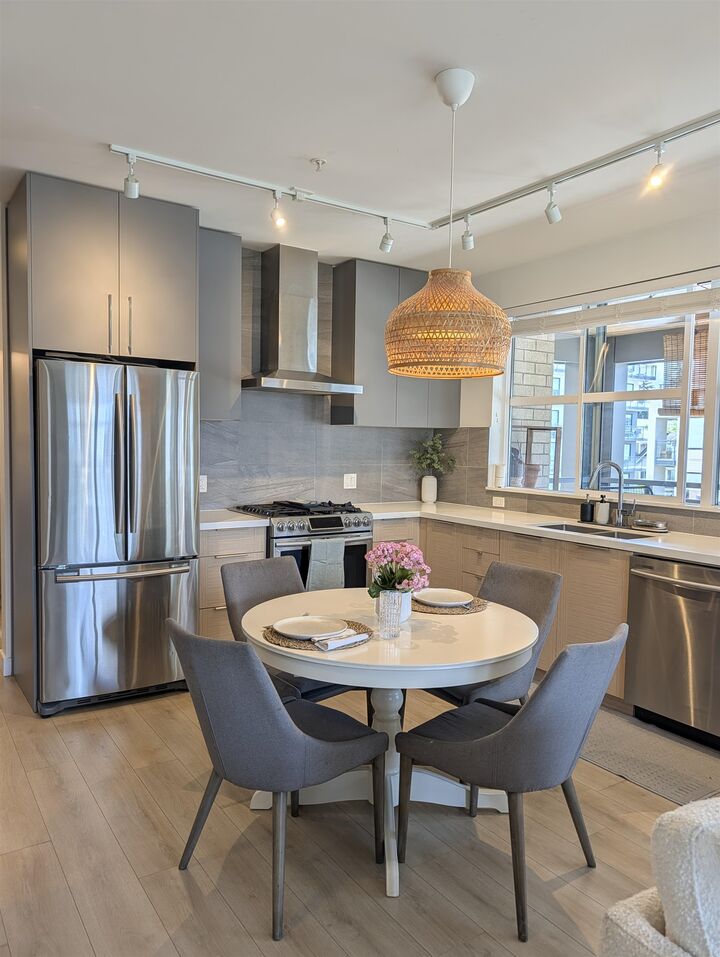
Rarely available is a super functional CORNER 2 bedroom & den home features open concept living & dining room & gourmet kitchen with sleek appliances, quartz counters and plenty of prep & storage space. Appreciate the private, separated bedrooms & functional den space, not to mention the OVERSIZED WRAP AROUND BALCONY, giving you 250sqft additional outdoor living/storage area. 9' HIGH CEILINGS! Minutes walk to the Burquitlam Skytrain Station, YMCA & Safeway in a high end building built by reputable developer MARCON! The living & dining rooms are bathed in natural light. Regan West features a HUGE partially covered rooftop deck with high end BBQ area - the perfect area to host your private party. 1 parking, 1 locker, dog/car wash. Email offers to vtsui@sutton.com. O/H Sun July 19th. 1-4pm
MLS®:
R3145013
R3145013
Les impôts
$2,857(2025)
$2,857(2025)
Catégorie
Single-Family Home
Single-Family Home
Année de Construction
2020
2020
Ville
Metro Vancouver
Metro Vancouver
Communauté
Regan West
Regan West
Listed By
Vivian Tsui, Sutton Group 1st West Realty
Source
VANCOUVER - IDX
Dernière vérification Juil 11 2026 à 4:24 AM GMT+0000
VANCOUVER - IDX
Dernière vérification Juil 11 2026 à 4:24 AM GMT+0000
Détails sur les salles de bains
- Salles de bains: 2
Caractéristiques Intérieures
- Microwave
- Dishwasher
- Refrigerator
- Stove
- Elevator
- Washer/Dryer
Quartier
- Regan West
Informations sur le lot
- Central Location
- Recreation Nearby
Caractéristiques de la propriété
- Foundation: Concrete Perimeter
Chauffage et refroidissement
- Baseboard
- Electric
Informations sur le condo
- Frais: $455
Planchers
- Laminate
- Tile
Caractéristiques extérieures
- Toit: Torch-on
Informations sur les services publics
- Utilities: Electricity Connected, Water Connected, Natural Gas Connected
- Sewer: Public Sewer, Sanitary Sewer, Storm Sewer
Garage
- Garage
Stationnement
- Underground
- Total: 1
- Rear Access
Étages
- 1
Surface Habitable
- 920 pi. ca.
Lieu
Disclaimer: Copyright 2026 Real Estate Board of Greater Vancouver IDX. All rights reserved. This information is deemed reliable, but not guaranteed. The information being provided is for consumers’ personal, non-commercial use and may not be used for any purpose other than to identify prospective properties consumers may be interested in purchasing. Data last updated 7/10/26 21:24

