

Inscription par: VANCOUVER - IDX / Listed By: Macdonald Realty Westmar
611 Regan Avenue 316 Coquitlam, BC V3J 0E5
En vigueur (0 Jours)
475 491 $ (USD)
HORAIRES DES PORTES OUVERTES
-
OUVERTESSam, Oct 172:00 pm - 4:00 pm
-
OUVERTESDim, Oct 182:00 pm - 4:00 pm
Description
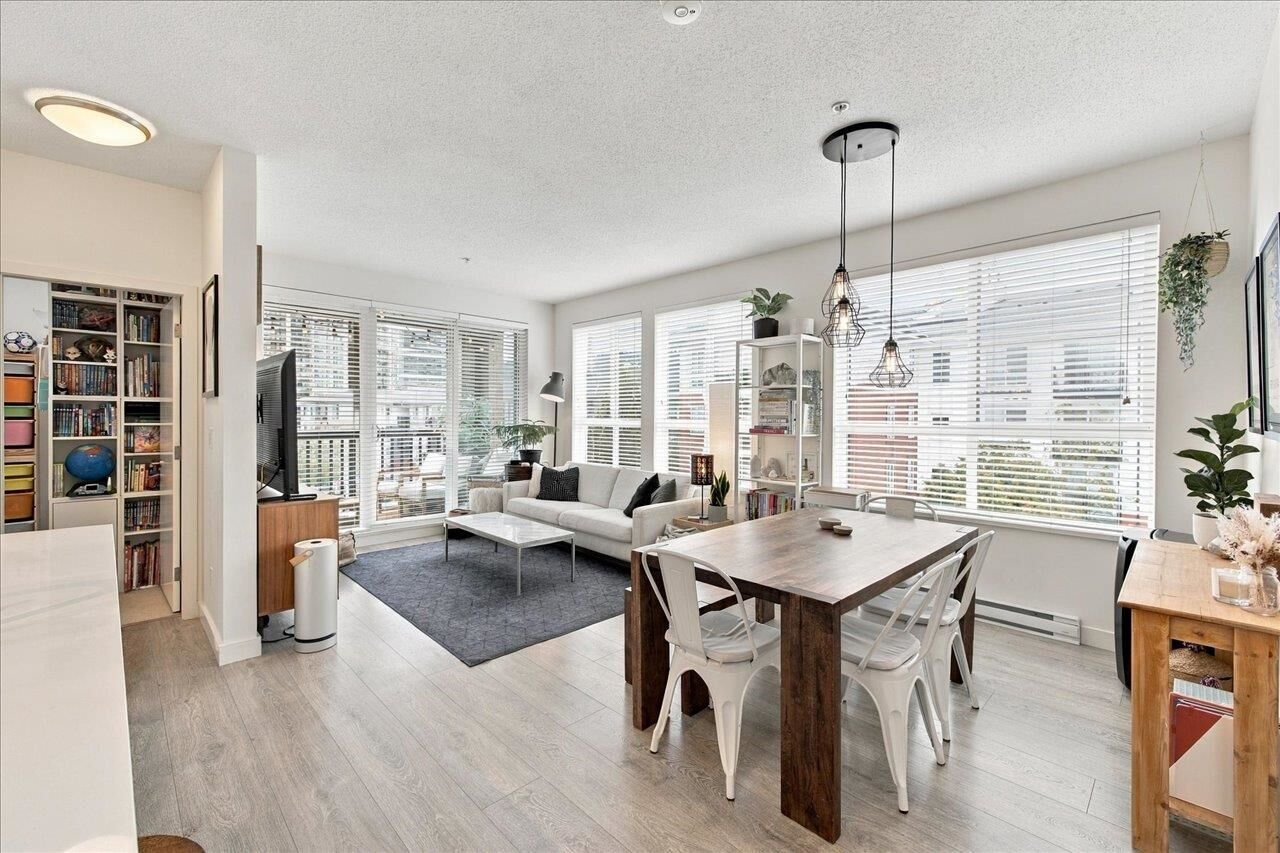
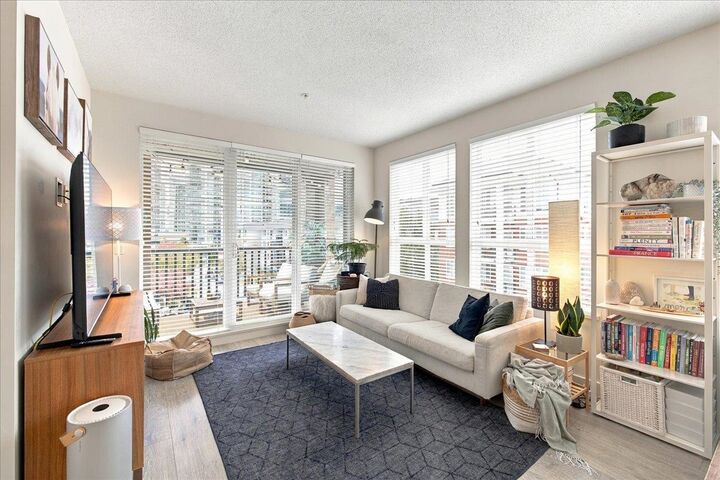
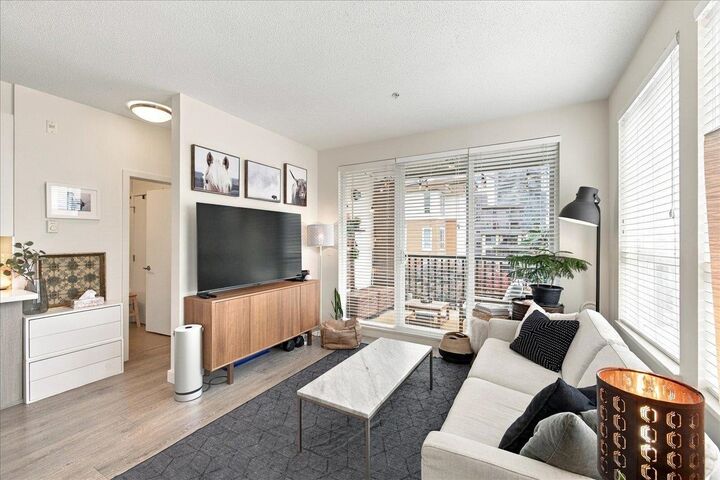
Welcome to Regan’s Walk! This quiet, turnkey, 2-bed 2 bath corner unit has a balcony that overlooks the courtyard and playground. The split-bedroom layout gives everyone their own space. The owners have loved living here and it shows. Perfect for first time buyers or growing families. Building equipped with EV parking. Walk to everything in Burquitlam - the Millenium Line, the new YMCA, shops, restaurants. Close to the Vancouver Golf Club, lakes and trails at nearby parks. Easy access to Simon Fraser University. School catchment: Mountain View Elementary, Banting Middle School, Port Moody Secondary. (French Immersion: Glenayre Elementary, Banting Middle, Charles Best.) Unit comes with 1 parking and 1 locker. Open Saturday and Sunday from 2-4.
MLS®:
R3175813
R3175813
Les impôts
$2,745(2025)
$2,745(2025)
Catégorie
Single-Family Home
Single-Family Home
Année de Construction
2015
2015
Ville
Metro Vancouver
Metro Vancouver
Communauté
Regan's Walk
Regan's Walk
Listed By
Dixie Tang, Macdonald Realty Westmar
Source
VANCOUVER - IDX
Dernière vérification Oct 16 2026 à 12:58 AM GMT+0000
VANCOUVER - IDX
Dernière vérification Oct 16 2026 à 12:58 AM GMT+0000
Détails sur les salles de bains
- Salles de bains: 2
Caractéristiques Intérieures
- Microwave
- Dishwasher
- Refrigerator
- Stove
- Elevator
- Laundry: In Unit
- Washer/Dryer
Quartier
- Regan's Walk
Informations sur le lot
- Central Location
- Recreation Nearby
Caractéristiques de la propriété
- Foundation: Concrete Perimeter
Chauffage et refroidissement
- Baseboard
- Electric
Informations sur le condo
- Frais: $309
Planchers
- Laminate
Caractéristiques extérieures
- Toit: Torch-on
Informations sur les services publics
- Utilities: Electricity Connected, Water Connected, Natural Gas Connected
- Sewer: Public Sewer, Sanitary Sewer
Garage
- Garage
Stationnement
- Underground
- Total: 1
- Rear Access
- Guest
Étages
- 1
Surface Habitable
- 890 pi. ca.
Lieu
Disclaimer: Copyright 2026 Real Estate Board of Greater Vancouver IDX. All rights reserved. This information is deemed reliable, but not guaranteed. The information being provided is for consumers’ personal, non-commercial use and may not be used for any purpose other than to identify prospective properties consumers may be interested in purchasing. Data last updated 10/15/26 17:58

