

Inscription par: VANCOUVER - IDX / Listed By: Re/Max All Points Realty
618 Langside Avenue 304 Coquitlam, BC V3J 0B8
En vigueur
381 493 $ (USD)
HORAIRES DES PORTES OUVERTES
-
OUVERTESSam, Août 292:00 pm - 4:00 pm
Description
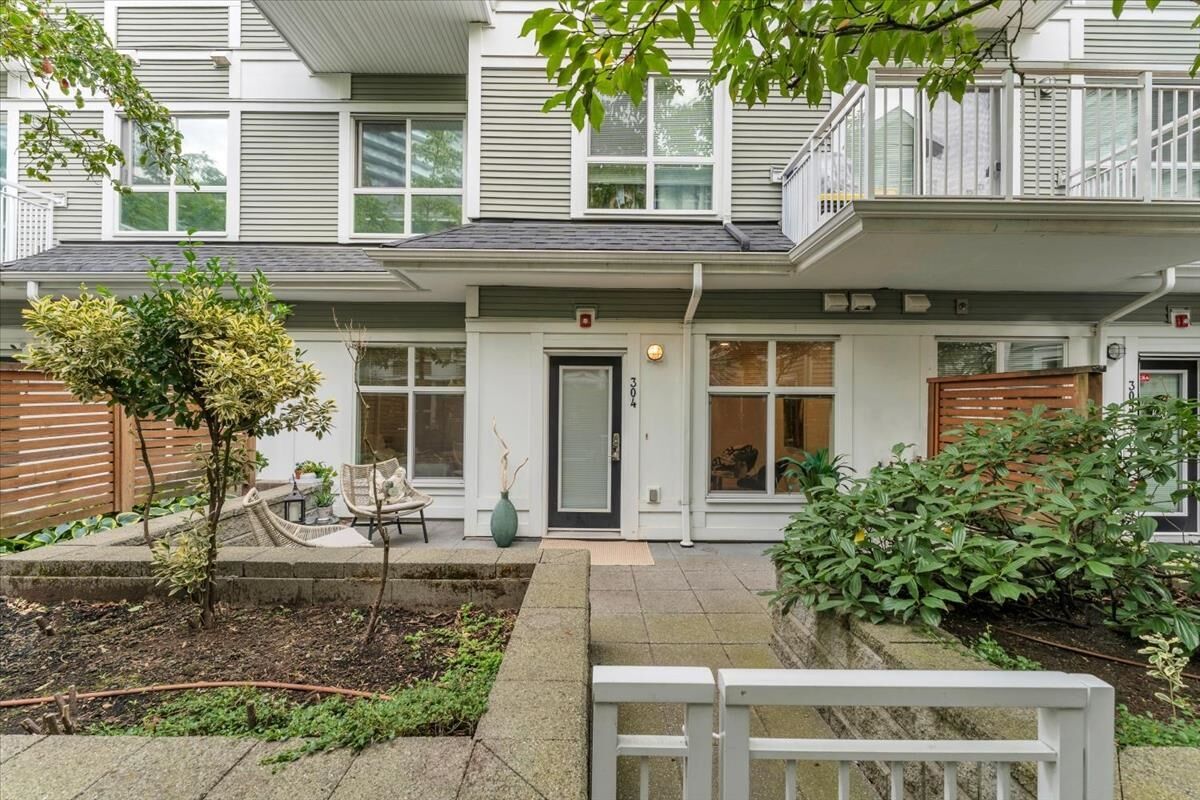
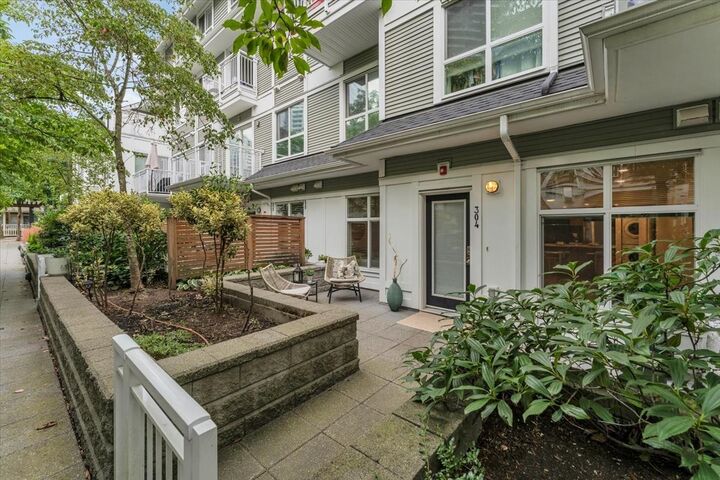
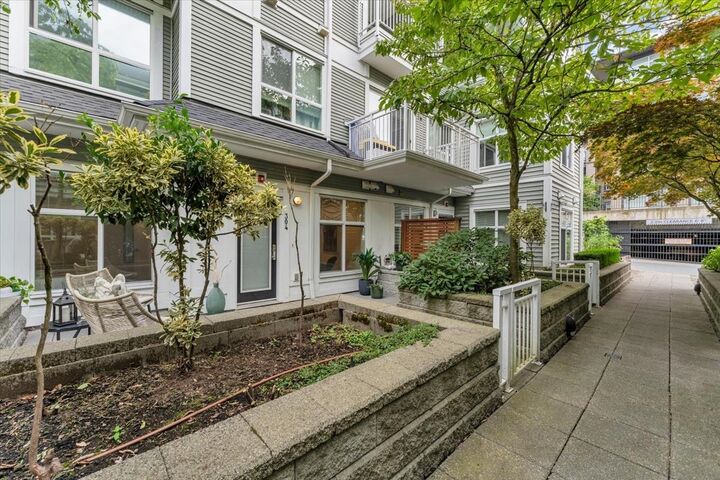
1st OPEN HOUSE SAT AUG 29 (2-4) Fabulous GARDEN LEVEL, pet friendly townhome at Bloom-enjoy your private entrance from the lushly landscaped courtyard walkway. This 1 BDRM & DEN, 1 level home features a sunny patio & is perfect for BBQ's, kids & pets! Open concept kitchen features stainless steel appliances, front loading washer & dryer, vented microwave, big center island, stone counters & updated laminate flooring & light fixtures. The DEN makes for a perfect in-home office! This location is so convenient -steps to the new Coquitlam YMCA, Evergreen Line, Safeway & 1 Skytrain stop to Brewery Row & Rocky Point Park. A short drive to Como Lake and SFU. Low maint. fees and in A1 condition! 1 Parking stall & Storage locker included. EV charging available. Excellent value! Move in ready!
MLS®:
R3158194
R3158194
Les impôts
$2,354(2026)
$2,354(2026)
Catégorie
Townhouse
Townhouse
Année de Construction
2013
2013
Style
Ground Level Unit
Ground Level Unit
Ville
Metro Vancouver
Metro Vancouver
Communauté
Bloom
Bloom
Listed By
Donna Tays, Re/Max All Points Realty
Source
VANCOUVER - IDX
Dernière vérification Août 24 2026 à 8:05 PM GMT+0000
VANCOUVER - IDX
Dernière vérification Août 24 2026 à 8:05 PM GMT+0000
Détails sur les salles de bains
- Salle de bains: 1
Caractéristiques Intérieures
- Microwave
- Dishwasher
- Refrigerator
- Stove
- Storage
- Laundry: In Unit
- Washer/Dryer
- Windows: Window Coverings
Quartier
- Bloom
Informations sur le lot
- Central Location
- Recreation Nearby
- Lane Access
Caractéristiques de la propriété
- Foundation: Concrete Perimeter
Chauffage et refroidissement
- Baseboard
- Electric
Informations sur le condo
- Frais: $170
Planchers
- Laminate
Caractéristiques extérieures
- Toit: Asphalt
Informations sur les services publics
- Utilities: Electricity Connected, Water Connected, Natural Gas Connected
- Sewer: Sanitary Sewer, Sanitation
Garage
- Garage
Stationnement
- Garage Door Opener
- Underground
- Total: 1
- Lane Access
- Asphalt
Étages
- 1
Surface Habitable
- 728 pi. ca.
Lieu
Disclaimer: Copyright 2026 Real Estate Board of Greater Vancouver IDX. All rights reserved. This information is deemed reliable, but not guaranteed. The information being provided is for consumers’ personal, non-commercial use and may not be used for any purpose other than to identify prospective properties consumers may be interested in purchasing. Data last updated 8/24/26 13:05

