

Inscription par: VANCOUVER - IDX / Listed By: Re/Max City Realty
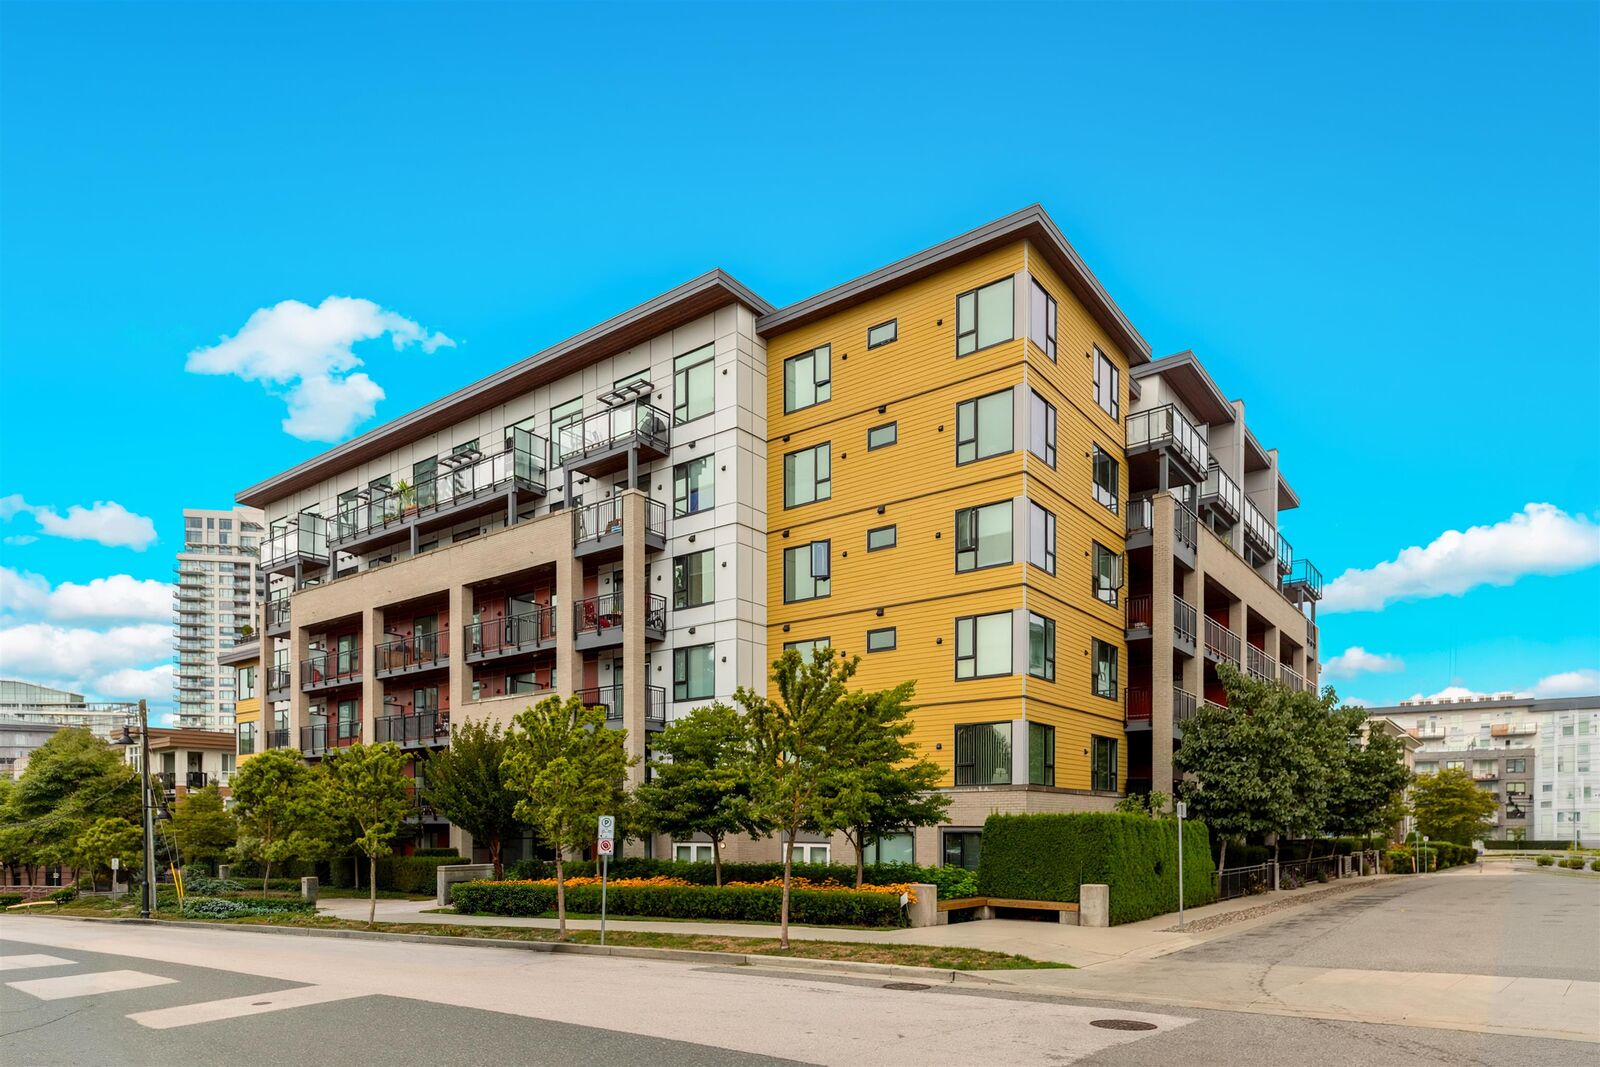
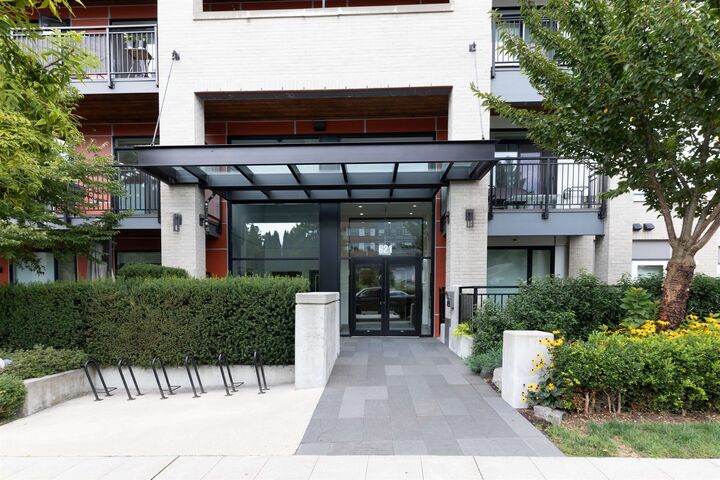
621 Regan Avenue 315 Coquitlam, BC V3J 0K1
En vigueur (1 Jours)
448 575 $ (USD)
HORAIRES DES PORTES OUVERTES
-
OUVERTESSam, Sep 122:00 pm - 4:00 pm
-
OUVERTESDim, Sep 132:00 pm - 4:00 pm
Description
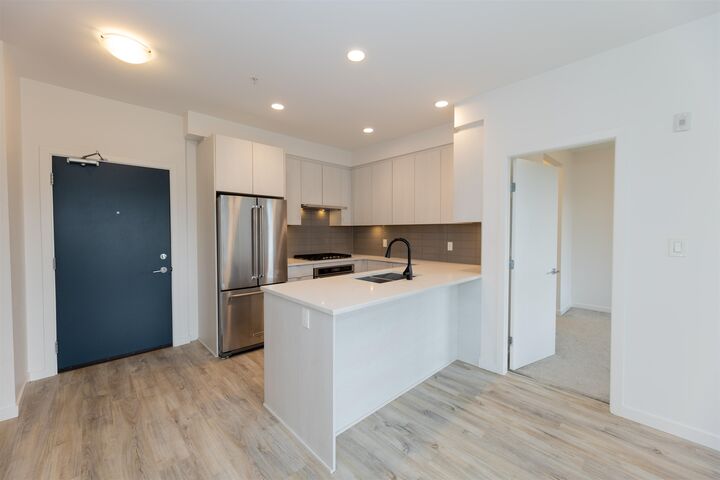
Welcome to SIMON 2 by Otivo Development Group, a boutique residence in the heart of Burquitlam offering a perfect blend of tranquility and convenience. This well-maintained 2-bedroom home features a functional open layout with excellent bedroom separation, high ceilings, ample in-suite storage, and abundant natural light. The modern kitchen offers stainless steel appliances, quartz countertops, and quality cabinetry. Includes 1 parking and 1 locker. Located on a quiet street, just a 5-minute walk to Burquitlam SkyTrain, with easy access to Hwy 1, Lougheed Town Centre, YMCA, parks, schools, shops, restaurants, and everyday essentials. Open House on September 13th, Sunday, Between 2-4 PM.
MLS®:
R3162849
R3162849
Les impôts
$2,594(2025)
$2,594(2025)
Catégorie
Single-Family Home
Single-Family Home
Année de Construction
2020
2020
Ville
Metro Vancouver
Metro Vancouver
Listed By
James Tan Prec*, Re/Max City Realty
Source
VANCOUVER - IDX
Dernière vérification Sep 9 2026 à 9:32 PM GMT+0000
VANCOUVER - IDX
Dernière vérification Sep 9 2026 à 9:32 PM GMT+0000
Détails sur les salles de bains
- Salles de bains: 2
Caractéristiques Intérieures
- Dishwasher
- Refrigerator
- Stove
- Elevator
- Storage
- Laundry: In Unit
- Washer/Dryer
- Windows: Window Coverings
Informations sur le lot
- Central Location
- Recreation Nearby
Caractéristiques de la propriété
- Cheminée: Gas
- Foundation: Concrete Perimeter
Chauffage et refroidissement
- Baseboard
- Electric
Informations sur le condo
- Frais: $283
Planchers
- Mixed
Caractéristiques extérieures
- Toit: Asphalt
Informations sur les services publics
- Utilities: Electricity Connected, Water Connected, Natural Gas Connected
- Sewer: Public Sewer
Garage
- Garage
Stationnement
- Garage Door Opener
- Underground
- Total: 1
- Additional Parking
Étages
- 1
Surface Habitable
- 806 pi. ca.
Lieu
Disclaimer: Copyright 2026 Real Estate Board of Greater Vancouver IDX. All rights reserved. This information is deemed reliable, but not guaranteed. The information being provided is for consumers’ personal, non-commercial use and may not be used for any purpose other than to identify prospective properties consumers may be interested in purchasing. Data last updated 9/9/26 14:32

