

Inscription par: VANCOUVER - IDX / Listed By: Acrosstown Realty Inc.
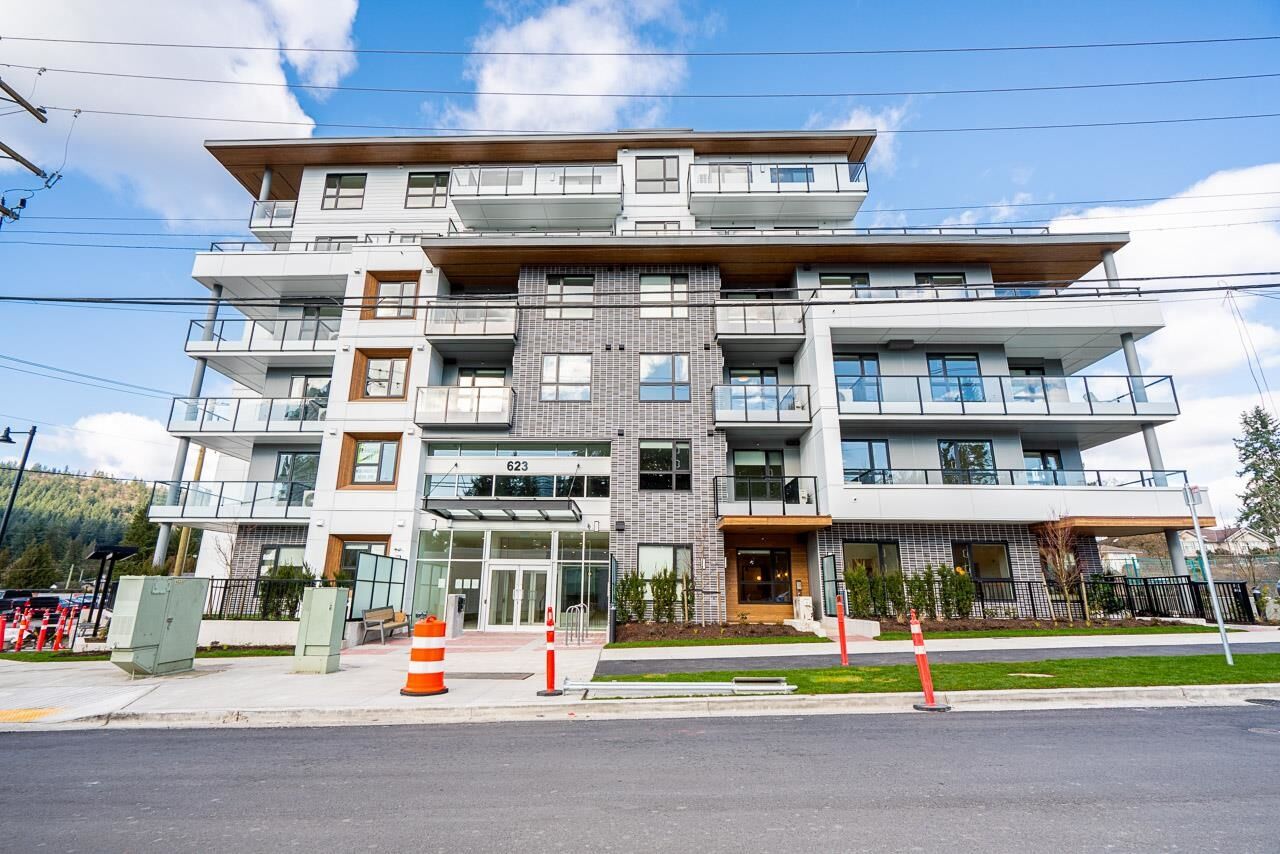
623 Kemsley Avenue 513 Coquitlam, BC V3J 0L8
En vigueur (2 Jours)
524 485 $ (USD)
HORAIRES DES PORTES OUVERTES
-
OUVERTESSam, Juil 182:00 pm - 4:00 pm
Description
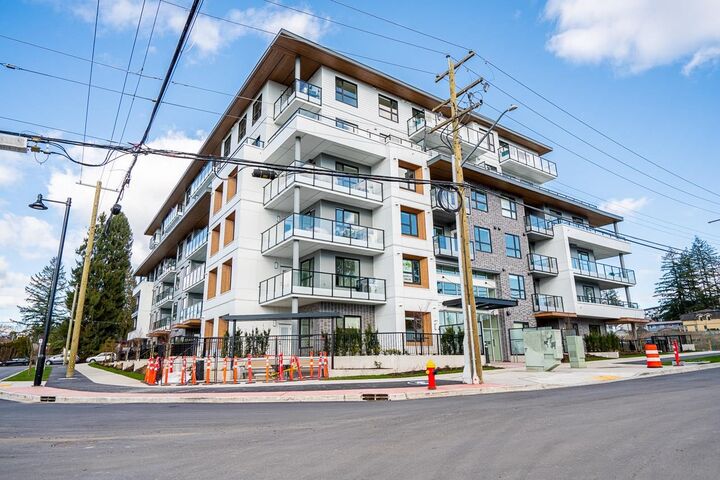
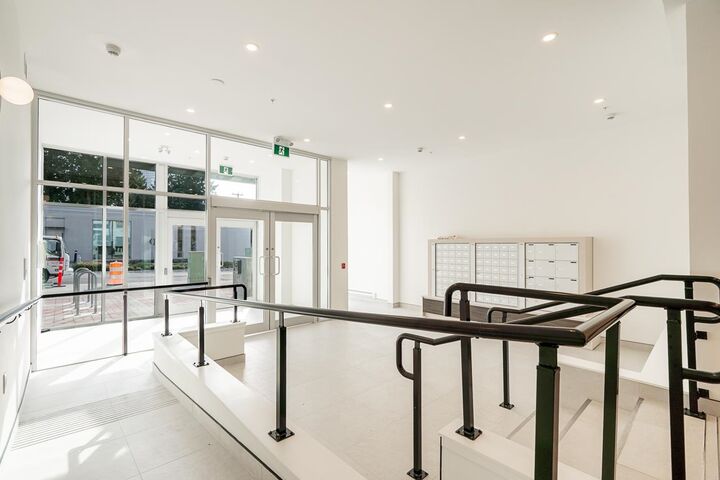
If you're looking a home that is unique and hard to find - this is it. You will be the patio to hang out on every summer! The southeast facing patio is almost the same size as your indoor space. Bathed in plenty of light this home faces southeast and looks out to what will be a city park in the future. There are a ton of features packed into this condo including air conditioning, hard-surfaced flooring, full-sized appliances, a feature pantry, entrance key nook, linen closet, shampoo niches, master closet built-ins, one parking (EV ready) and one locker. The building features a Dinner Party Room with Lounge, Co-Working Space, Gym, Dog Run, Dog Wash & Child Play Area. OPEN HOUSE THIS SAT FROM 2 TO 4PM.
MLS®:
R3145477
R3145477
Catégorie
Single-Family Home
Single-Family Home
Année de Construction
2025
2025
Ville
Metro Vancouver
Metro Vancouver
Communauté
Aavand
Aavand
Listed By
Aislynn Radley Prec*, Acrosstown Realty Inc.
Source
VANCOUVER - IDX
Dernière vérification Juil 15 2026 à 4:06 AM GMT+0000
VANCOUVER - IDX
Dernière vérification Juil 15 2026 à 4:06 AM GMT+0000
Détails sur les salles de bains
- Salles de bains: 2
Caractéristiques Intérieures
- Dishwasher
- Refrigerator
- Range Top
- Stove
- Elevator
- Laundry: In Unit
- Washer/Dryer
- Windows: Window Coverings
Quartier
- Aavand
Informations sur le lot
- Central Location
- Recreation Nearby
Caractéristiques de la propriété
- Foundation: Concrete Perimeter
Chauffage et refroidissement
- Heat Pump
- Air Conditioning
Informations sur le condo
- Frais: $232
Planchers
- Tile
- Vinyl
Informations sur les services publics
- Utilities: Electricity Connected, Water Connected, Natural Gas Connected
- Sewer: Public Sewer, Sanitary Sewer, Storm Sewer
Garage
- Garage
Stationnement
- Garage Under Building
- Garage Door Opener
- Total: 1
- Rear Access
Étages
- 1
Surface Habitable
- 722 pi. ca.
Lieu
Disclaimer: Copyright 2026 Real Estate Board of Greater Vancouver IDX. All rights reserved. This information is deemed reliable, but not guaranteed. The information being provided is for consumers’ personal, non-commercial use and may not be used for any purpose other than to identify prospective properties consumers may be interested in purchasing. Data last updated 7/14/26 21:06

