

Inscription par: VANCOUVER - IDX / Listed By: Stilhavn Real Estate Services
648 Lea Avenue 101 Coquitlam, BC V3J 0P1
En vigueur
449 900 $ (CAD)
HORAIRES DES PORTES OUVERTES
-
OUVERTESDim, Août 302:00 pm - 3:00 pm
Description
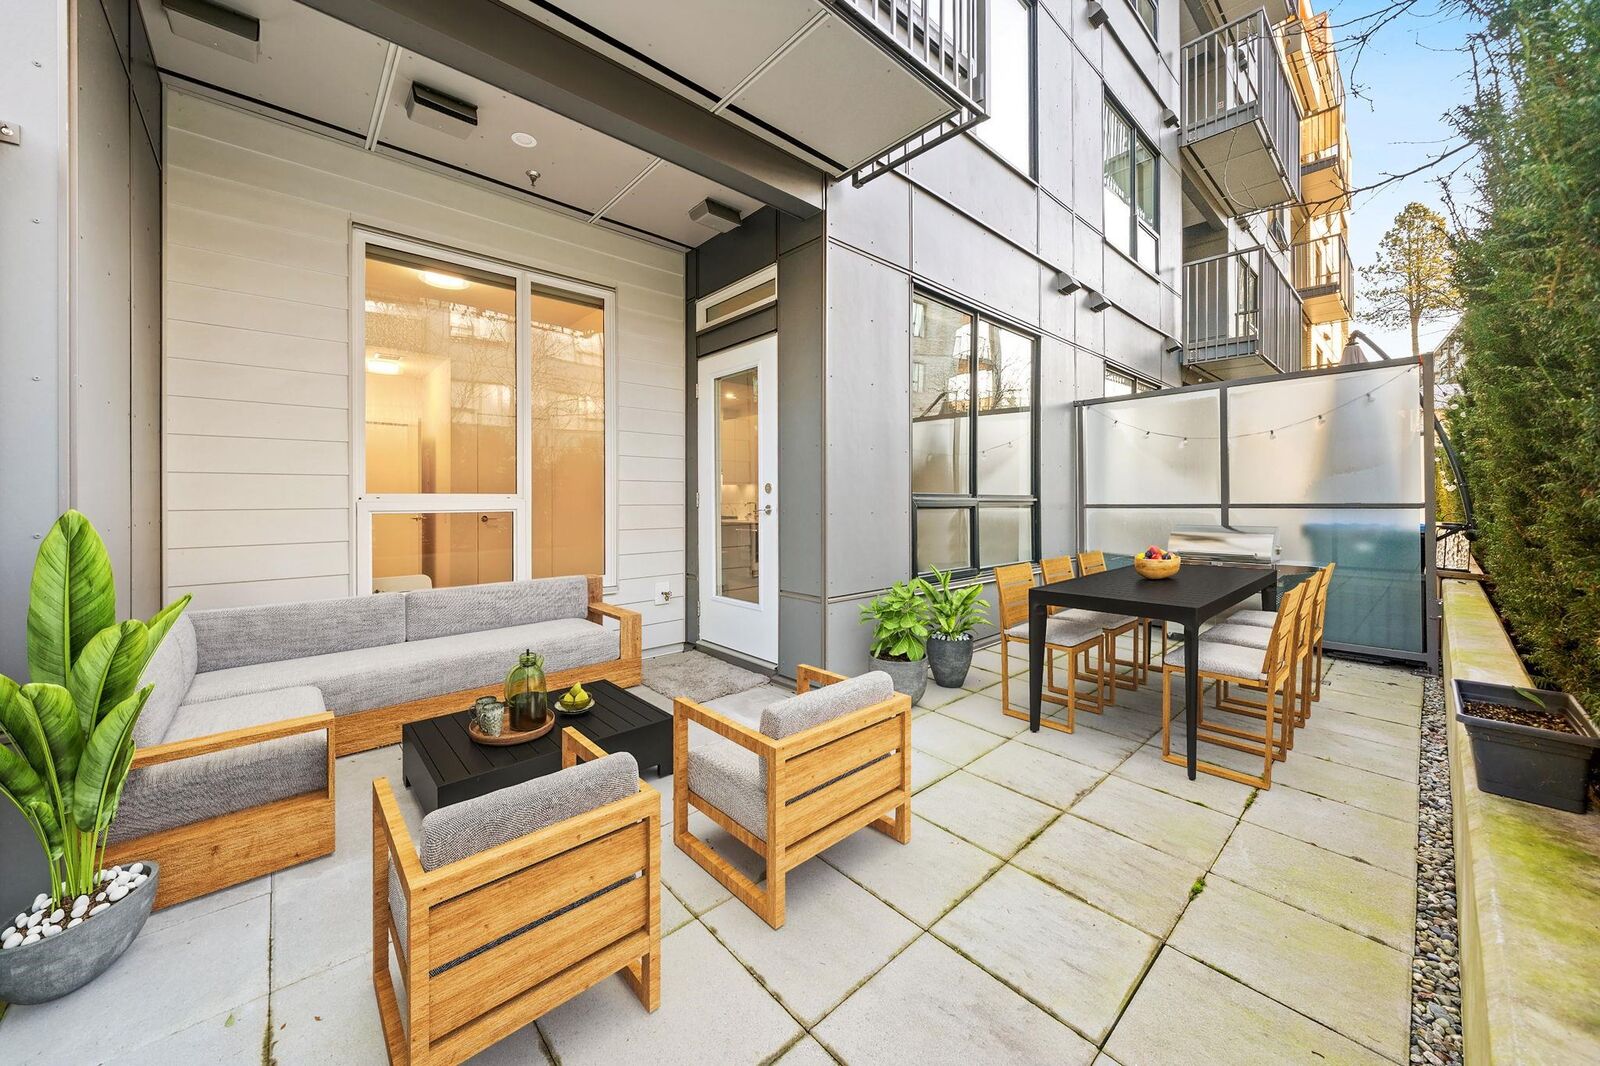
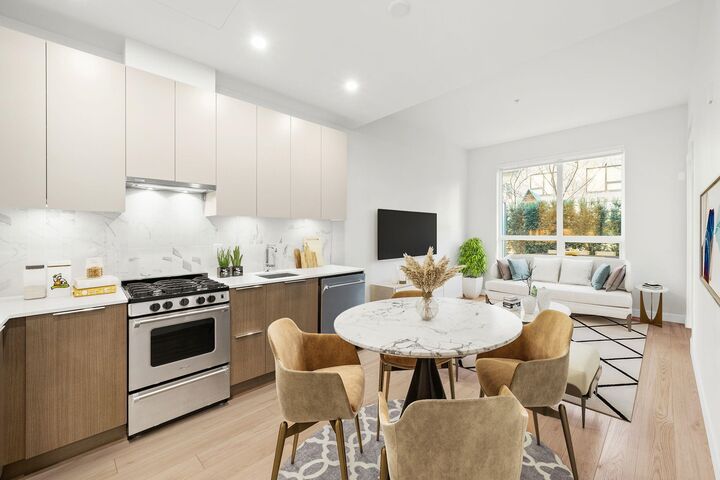
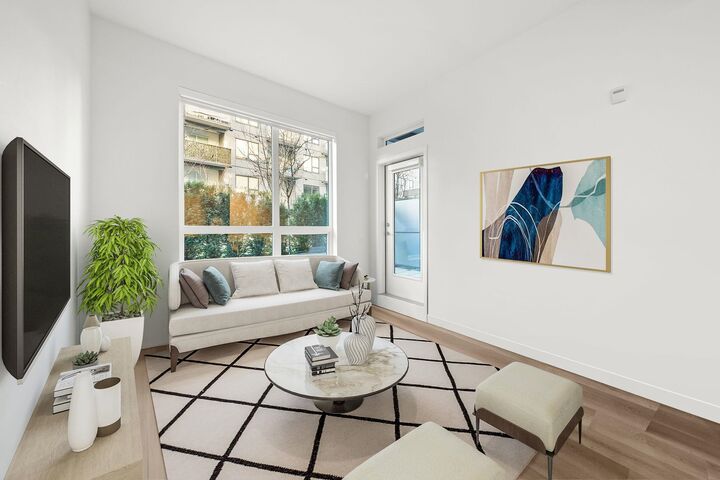
A truly unique offering at Port & Mill in West Coquitlam. This one-of-a-kind 1-bedroom home features soaring 9-foot ceilings & a sleek, functional kitchen complete w/ a gas range & ample storage. Enjoy direct access from the common courtyard—an ideal setup for pet owners, strollers, or anyone who values the ease of coming and going without relying on elevators. The expansive ground-level patio offers over 200 sq ft of private outdoor space, perfect for relaxing or entertaining. Built-in air conditioning ensures year-round comfort. Exceptional amenities include a playground, outdoor lounge & kitchen, fully gym, & spacious common room. Just a short walk to Burquitlam Station, with parks, sports fields, and everyday conveniences all within easy walking distance.
MLS®:
R3158259
R3158259
Les impôts
$1,940(2025)
$1,940(2025)
Catégorie
Single-Family Home
Single-Family Home
Année de Construction
2023
2023
Ville
Metro Vancouver
Metro Vancouver
Communauté
Port and Mill
Port and Mill
Listed By
Morgan Duvernet Prec*, Stilhavn Real Estate Services
Source
VANCOUVER - IDX
Dernière vérification Août 24 2026 à 9:51 PM GMT+0000
VANCOUVER - IDX
Dernière vérification Août 24 2026 à 9:51 PM GMT+0000
Détails sur les salles de bains
- Salle de bains: 1
Caractéristiques Intérieures
- Dishwasher
- Refrigerator
- Stove
- Elevator
- Storage
- Laundry: In Unit
- Washer/Dryer
Quartier
- Port And Mill
Informations sur le lot
- Central Location
- Recreation Nearby
Caractéristiques de la propriété
- Foundation: Other
Chauffage et refroidissement
- Forced Air
- Heat Pump
- Central Air
Informations sur le condo
- Frais: $355
Planchers
- Laminate
- Other
Caractéristiques extérieures
- Toit: Other
Informations sur les services publics
- Utilities: Electricity Connected, Water Connected, Natural Gas Connected
Garage
- Garage
Stationnement
- Underground
- Total: 1
Étages
- 1
Surface Habitable
- 560 pi. ca.
Lieu
Disclaimer: Copyright 2026 Real Estate Board of Greater Vancouver IDX. All rights reserved. This information is deemed reliable, but not guaranteed. The information being provided is for consumers’ personal, non-commercial use and may not be used for any purpose other than to identify prospective properties consumers may be interested in purchasing. Data last updated 8/24/26 14:51

