

Inscription par: VANCOUVER - IDX / Listed By: One Percent Realty Ltd.
707 Como Lake Avenue 113 Coquitlam, BC V3J 0J5
En vigueur (0 Jours)
359 381 $ (USD)
HORAIRES DES PORTES OUVERTES
-
OUVERTESDim, Oct 42:00 pm - 4:00 pm
Description
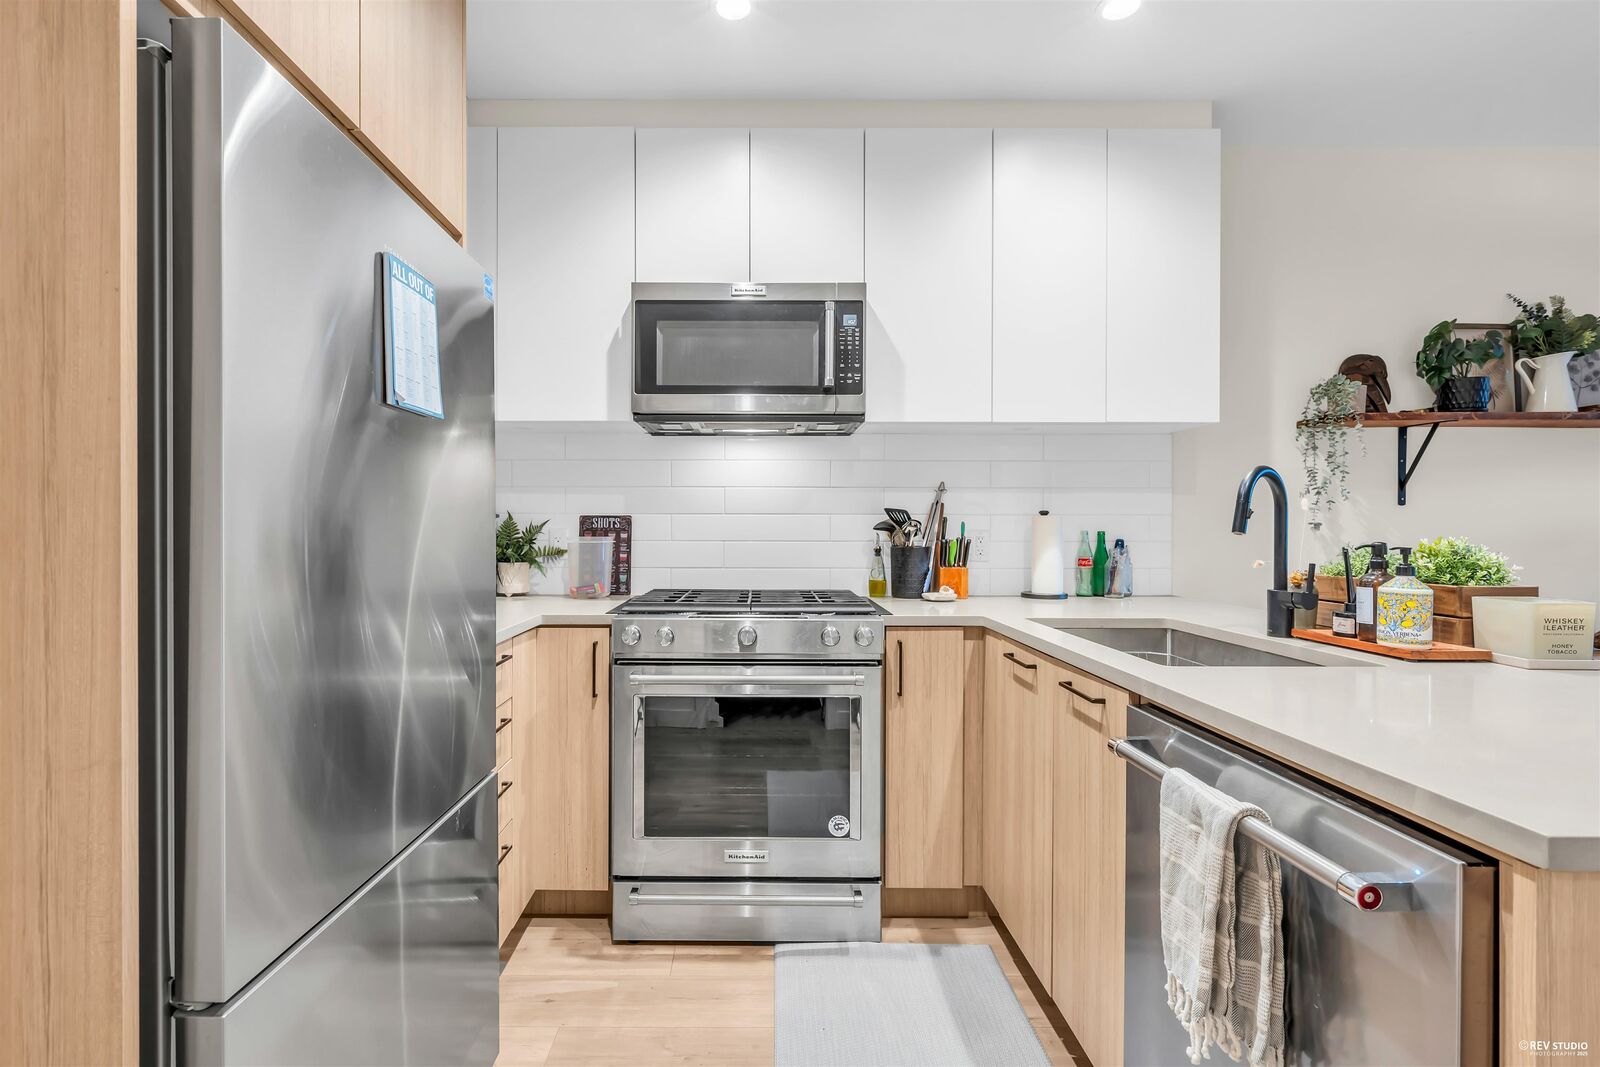
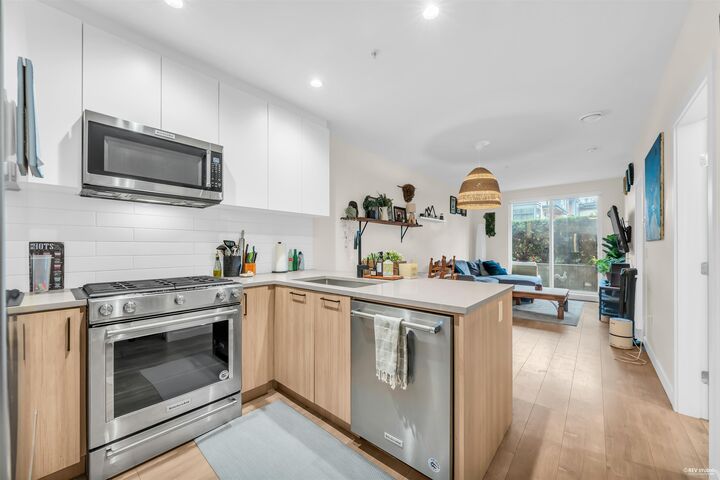
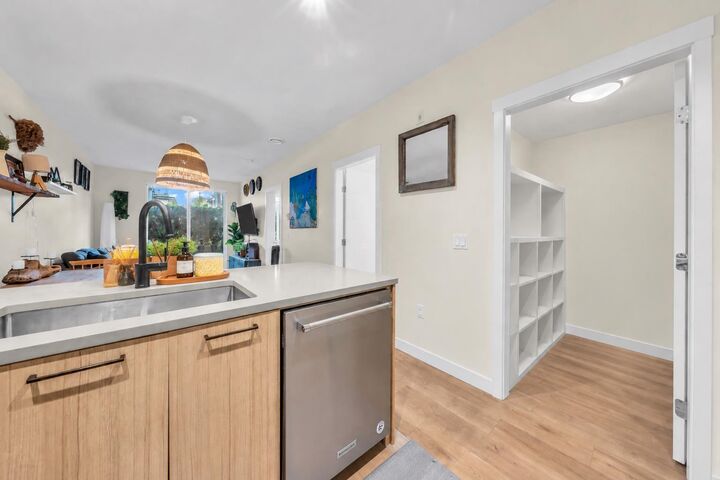
Lovely GROUND-FLOOR home at DUET by Adera, built with SmartWood®- strong, solid wood construction designed for a quieter, more comfortable home. This 1 BED + DEN features a PRIVATE 140 SF PATIO, functional floorplan, 9' ceilings, wide-plank flooring throughout & large windows. Gourmet kitchen with GAS RANGE (gas included in strata fees), FULL-SIZE S/S appliances, quartz countertops & sleek cabinetry with plenty of storage. UPGRADES include roller shades, patio screen door, upgraded stone-look bathroom tiles & custom closet organizers. LOCATION: Short walk to Burquitlam SkyTrain, Safeway & YMCA, with easy access to Lougheed, SFU, Hwy 1 & Port Moody. AMENITIES: rooftop patio, gym & party room. Includes 1 PARKING + 1 STORAGE LOCKER.
MLS®:
R3170712
R3170712
Les impôts
$2,098(2025)
$2,098(2025)
Catégorie
Single-Family Home
Single-Family Home
Année de Construction
2020
2020
Style
Ground Level Unit
Ground Level Unit
Ville
Metro Vancouver
Metro Vancouver
Listed By
Landon Lee Prec*, One Percent Realty Ltd.
Source
VANCOUVER - IDX
Dernière vérification Sep 30 2026 à 1:44 AM GMT+0000
VANCOUVER - IDX
Dernière vérification Sep 30 2026 à 1:44 AM GMT+0000
Détails sur les salles de bains
- Salle de bains: 1
Caractéristiques Intérieures
- Microwave
- Dishwasher
- Refrigerator
- Stove
- Elevator
- Laundry: In Unit
- Washer/Dryer
- Windows: Window Coverings
Informations sur le lot
- Central Location
- Recreation Nearby
Caractéristiques de la propriété
- Foundation: Concrete Perimeter
Chauffage et refroidissement
- Baseboard
- Electric
Informations sur le condo
- Frais: $281
Planchers
- Mixed
- Laminate
- Tile
Caractéristiques extérieures
- Toit: Other
Informations sur les services publics
- Utilities: Electricity Connected, Water Connected, Natural Gas Connected
- Sewer: Public Sewer, Storm Sewer
Garage
- Garage
Stationnement
- Garage Door Opener
- Underground
- Total: 1
Étages
- 1
Surface Habitable
- 642 pi. ca.
Lieu
Disclaimer: Copyright 2026 Real Estate Board of Greater Vancouver IDX. All rights reserved. This information is deemed reliable, but not guaranteed. The information being provided is for consumers’ personal, non-commercial use and may not be used for any purpose other than to identify prospective properties consumers may be interested in purchasing. Data last updated 9/29/26 18:44

