

Inscription par: VANCOUVER - IDX / Listed By: Oakwyn Realty Ltd.
707 Como Lake Avenue 601 Coquitlam, BC V3J 0J5
En vigueur (1 Jours)
439 900 $ (CAD)
HORAIRES DES PORTES OUVERTES
-
OUVERTESDim, Sep 131:00 pm - 3:00 pm
Description
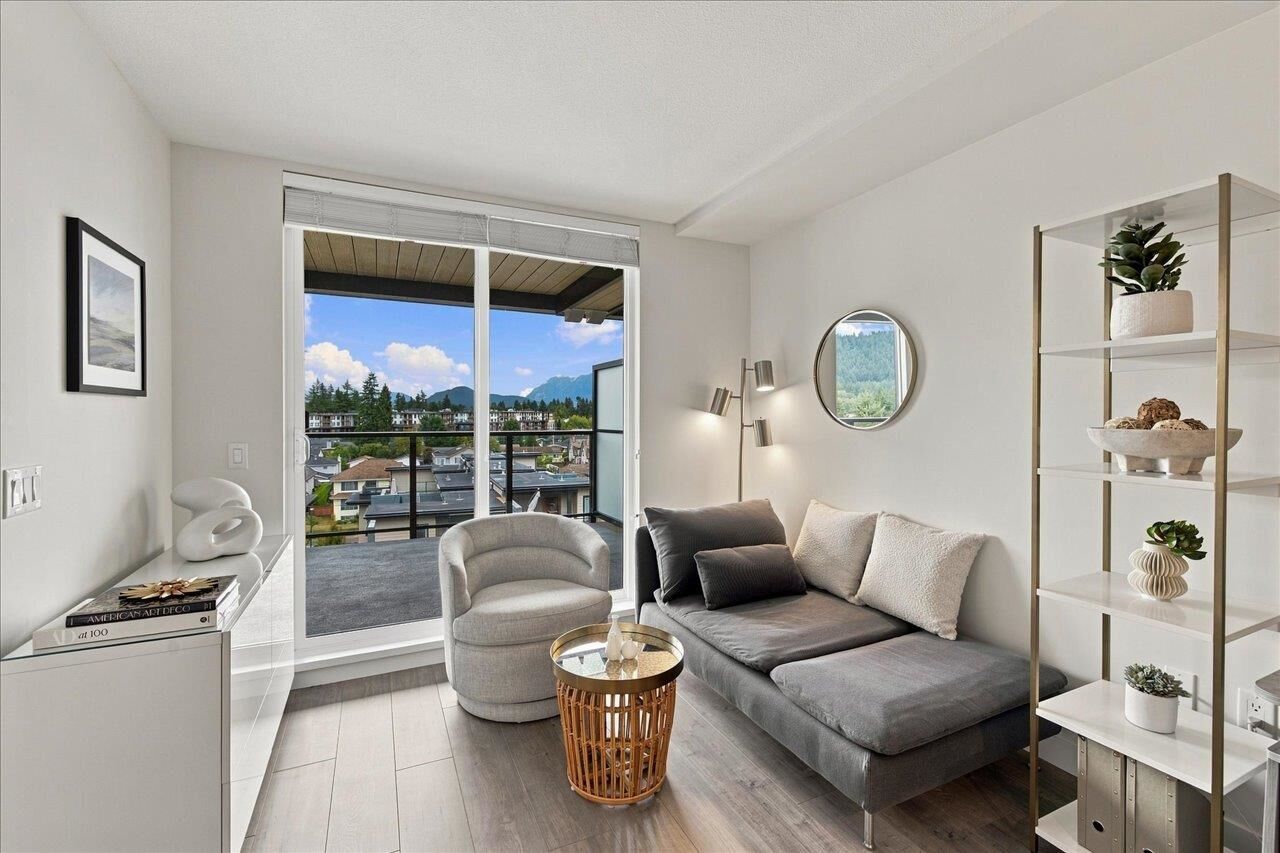
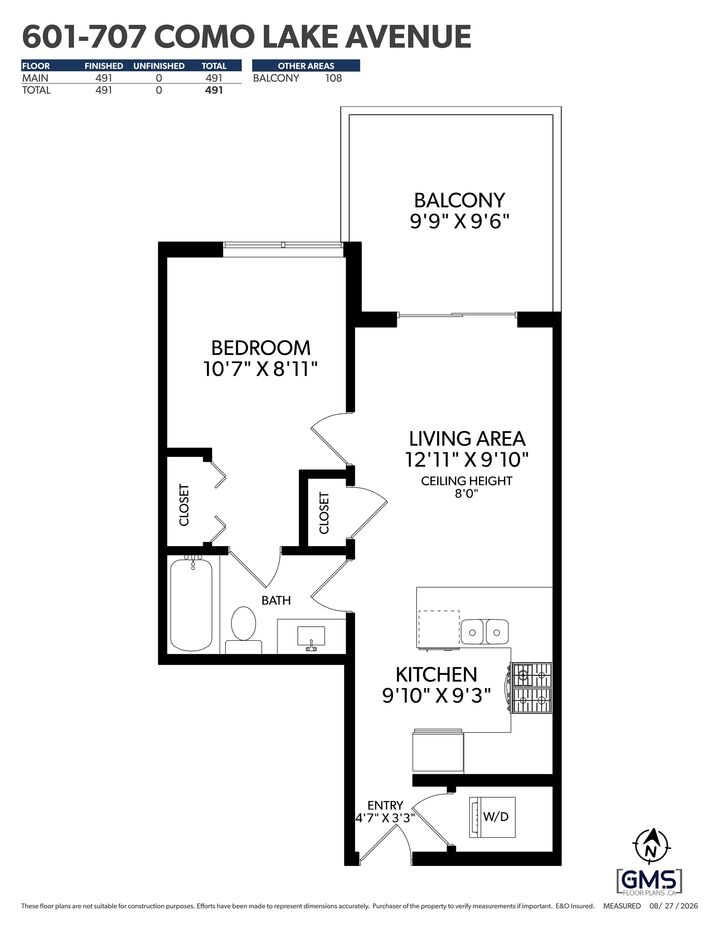
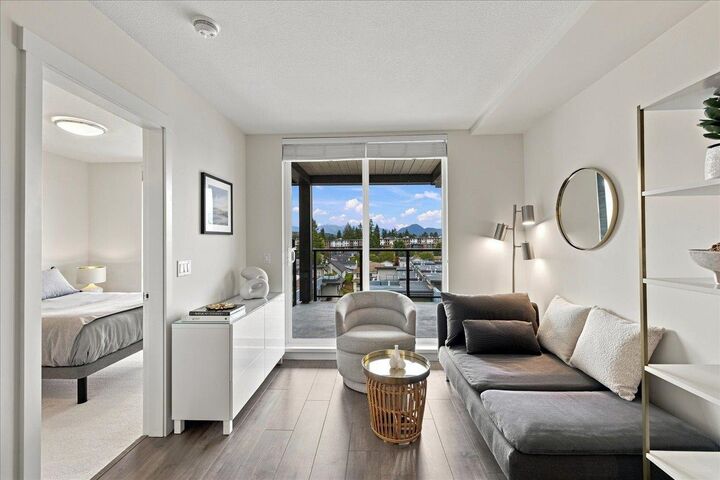
Welcome to Duet! Enjoy TOP FLOOR living on the quiet side of the building, set away from Como Lake Ave. This thoughtfully designed 1 bed home offers a functional floor plan with no wasted space. The sleek kitchen features a gas range, breakfast bar & full-size appliances, opening seamlessly into the living area. Enjoy stunning mountain views throughout the home & year-round from your large FULLY COVERED balcony. Built by Adera with SmartWood® & QuietHome®, designed for enhanced sound separation & a quieter living experience. Impressive amenities include a rooftop terrace, gym, social lounge & community garden. All in a highly convenient Burquitlam location just steps to SkyTrain, shops, parks & everyday conveniences. A rare combination of top-floor privacy, efficient design & quiet living.
MLS®:
R3162594
R3162594
Les impôts
$1,796(2025)
$1,796(2025)
Catégorie
Single-Family Home
Single-Family Home
Année de Construction
2020
2020
Ville
Metro Vancouver
Metro Vancouver
Communauté
Duet
Duet
Listed By
Radner Reyes Prec*, Oakwyn Realty Ltd.
Source
VANCOUVER - IDX
Dernière vérification Sep 9 2026 à 9:32 PM GMT+0000
VANCOUVER - IDX
Dernière vérification Sep 9 2026 à 9:32 PM GMT+0000
Détails sur les salles de bains
- Salle de bains: 1
Caractéristiques Intérieures
- Dishwasher
- Refrigerator
- Stove
- Storage
- Laundry: In Unit
- Washer/Dryer
Quartier
- Duet
Informations sur le lot
- Central Location
- Recreation Nearby
- Near Golf Course
Caractéristiques de la propriété
- Foundation: Concrete Perimeter
Chauffage et refroidissement
- Baseboard
- Electric
Informations sur le condo
- Frais: $305
Planchers
- Laminate
- Tile
- Wall/Wall/Mixed
Caractéristiques extérieures
- Toit: Torch-on
Informations sur les services publics
- Utilities: Electricity Connected, Water Connected, Natural Gas Connected
- Sewer: Public Sewer, Sanitary Sewer, Storm Sewer
Garage
- Garage
Stationnement
- Underground
- Total: 1
Étages
- 1
Surface Habitable
- 491 pi. ca.
Lieu
Disclaimer: Copyright 2026 Real Estate Board of Greater Vancouver IDX. All rights reserved. This information is deemed reliable, but not guaranteed. The information being provided is for consumers’ personal, non-commercial use and may not be used for any purpose other than to identify prospective properties consumers may be interested in purchasing. Data last updated 9/9/26 14:32

