

Inscription par: VANCOUVER - IDX / Listed By: Lehomes Realty Premier
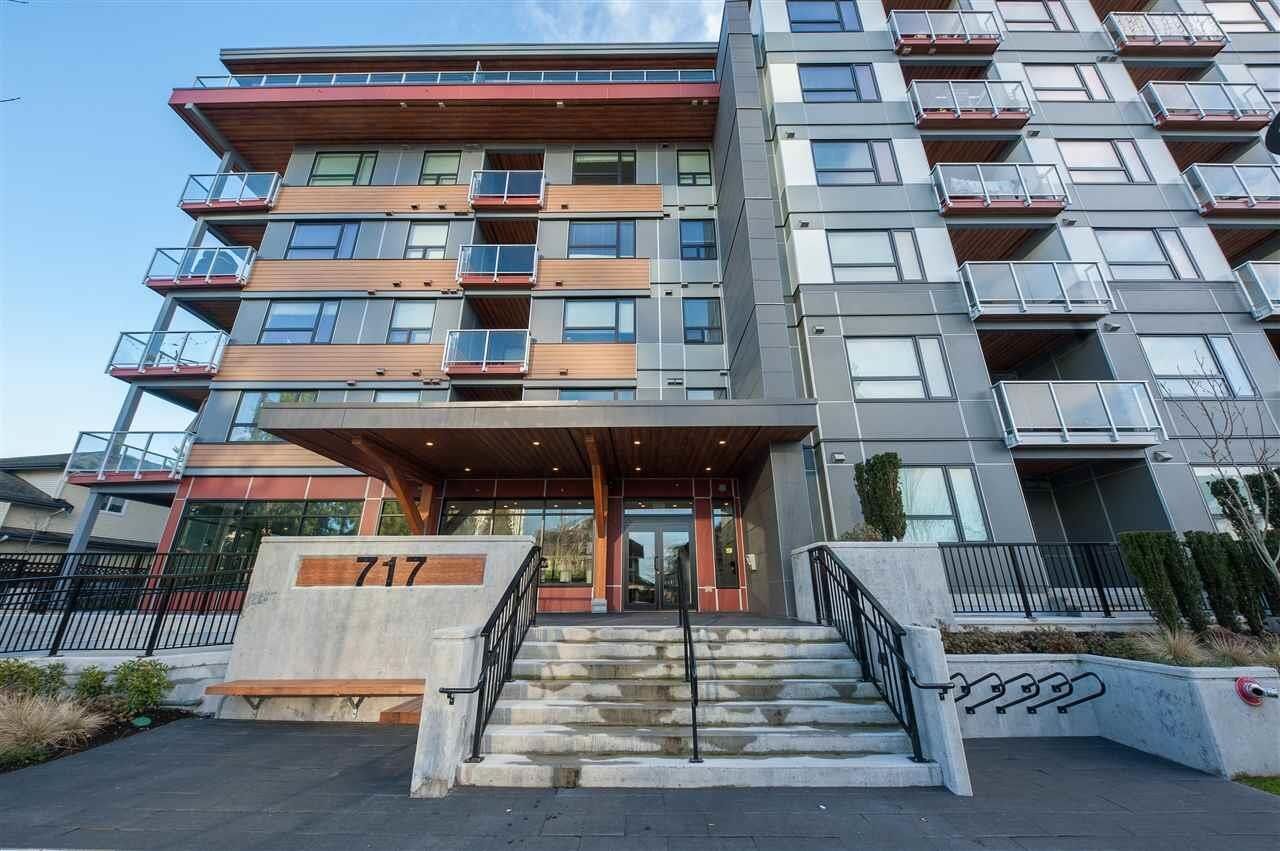
717 Breslay Street 603 Coquitlam, BC V3J 0J3
En vigueur (1 Jours)
430 750 $ (USD)
HORAIRES DES PORTES OUVERTES
-
OUVERTESSam, Août 12:00 pm - 4:00 pm
-
OUVERTESDim, Août 22:00 pm - 4:00 pm
Description
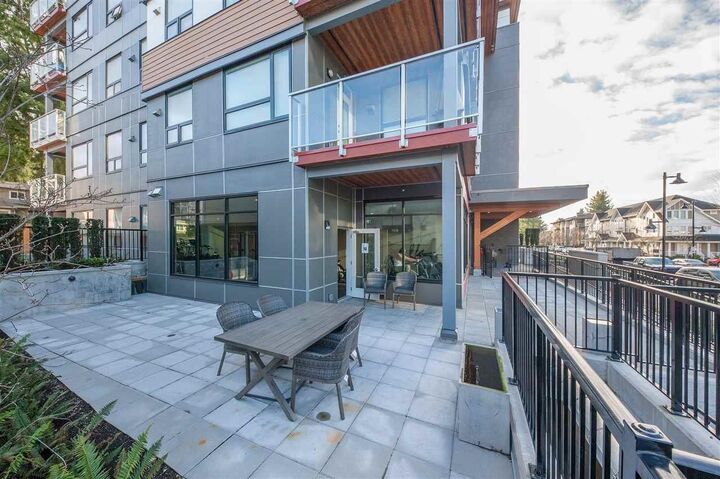
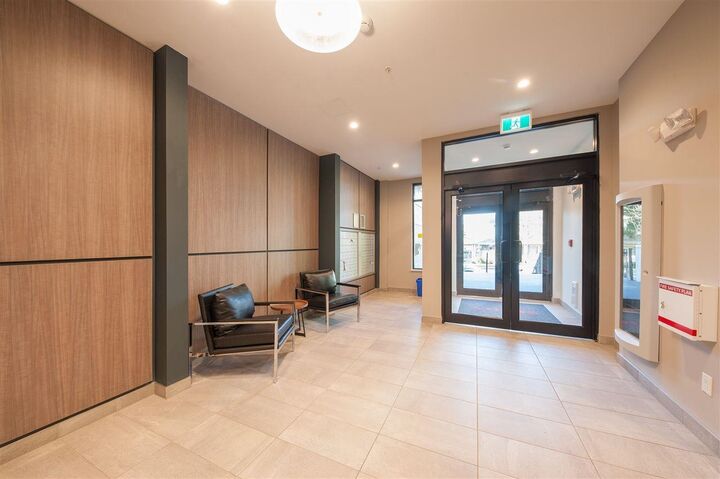
The well maintained 2-Bedroom Home in the Heart of Burquitlam! This thoughtfully designed home features a functional open-concept layout with bedrooms on opposite sides for added privacy. Enjoy quartz countertops, premium stainless steel appliances, 9' ceilings, large windows that fill the space with natural light, laminate flooring, and a warm, modern interior. Just a 5-minute walk to the Evergreen SkyTrain Station, offering easy access throughout Metro Vancouver. Steps to Safeway, Lougheed Town Centre, restaurants, cafés, banks, parks, and recreation facilities, with SFU only minutes away. An exceptional opportunity for first-time buyers, downsizers, or investors seeking modern living in a prime, highly connected location.
MLS®:
R3150212
R3150212
Les impôts
$2,425(2025)
$2,425(2025)
Catégorie
Single-Family Home
Single-Family Home
Année de Construction
2019
2019
Ville
Metro Vancouver
Metro Vancouver
Listed By
Elaine Wu Prec*, Lehomes Realty Premier
Source
VANCOUVER - IDX
Dernière vérification Juil 28 2026 à 10:04 AM GMT+0000
VANCOUVER - IDX
Dernière vérification Juil 28 2026 à 10:04 AM GMT+0000
Détails sur les salles de bains
- Salles de bains: 2
Caractéristiques Intérieures
- Dishwasher
- Refrigerator
- Stove
- Elevator
- Laundry: In Unit
- Washer/Dryer
- Windows: Window Coverings
Informations sur le lot
- Recreation Nearby
Caractéristiques de la propriété
- Cheminée: 0
- Foundation: Concrete Perimeter
Chauffage et refroidissement
- Baseboard
- Electric
Informations sur le condo
- Frais: $294
Planchers
- Mixed
- Laminate
Caractéristiques extérieures
- Toit: Torch-on
Informations sur les services publics
- Utilities: Electricity Connected, Community, Natural Gas Connected
- Sewer: Public Sewer
Garage
- Garage
Stationnement
- Underground
- Total: 1
- Side Access
Étages
- 1
Surface Habitable
- 725 pi. ca.
Lieu
Disclaimer: Copyright 2026 Real Estate Board of Greater Vancouver IDX. All rights reserved. This information is deemed reliable, but not guaranteed. The information being provided is for consumers’ personal, non-commercial use and may not be used for any purpose other than to identify prospective properties consumers may be interested in purchasing. Data last updated 7/28/26 03:04

