

Inscription par: VANCOUVER - IDX / Listed By: Sutton Group-West Coast Realty
720 Farrow Street 1608 Coquitlam, BC V3J 0P3
En vigueur (0 Jours)
562 254 $ (USD)
HORAIRES DES PORTES OUVERTES
-
OUVERTESDim, Oct 112:00 pm - 4:00 pm
Description
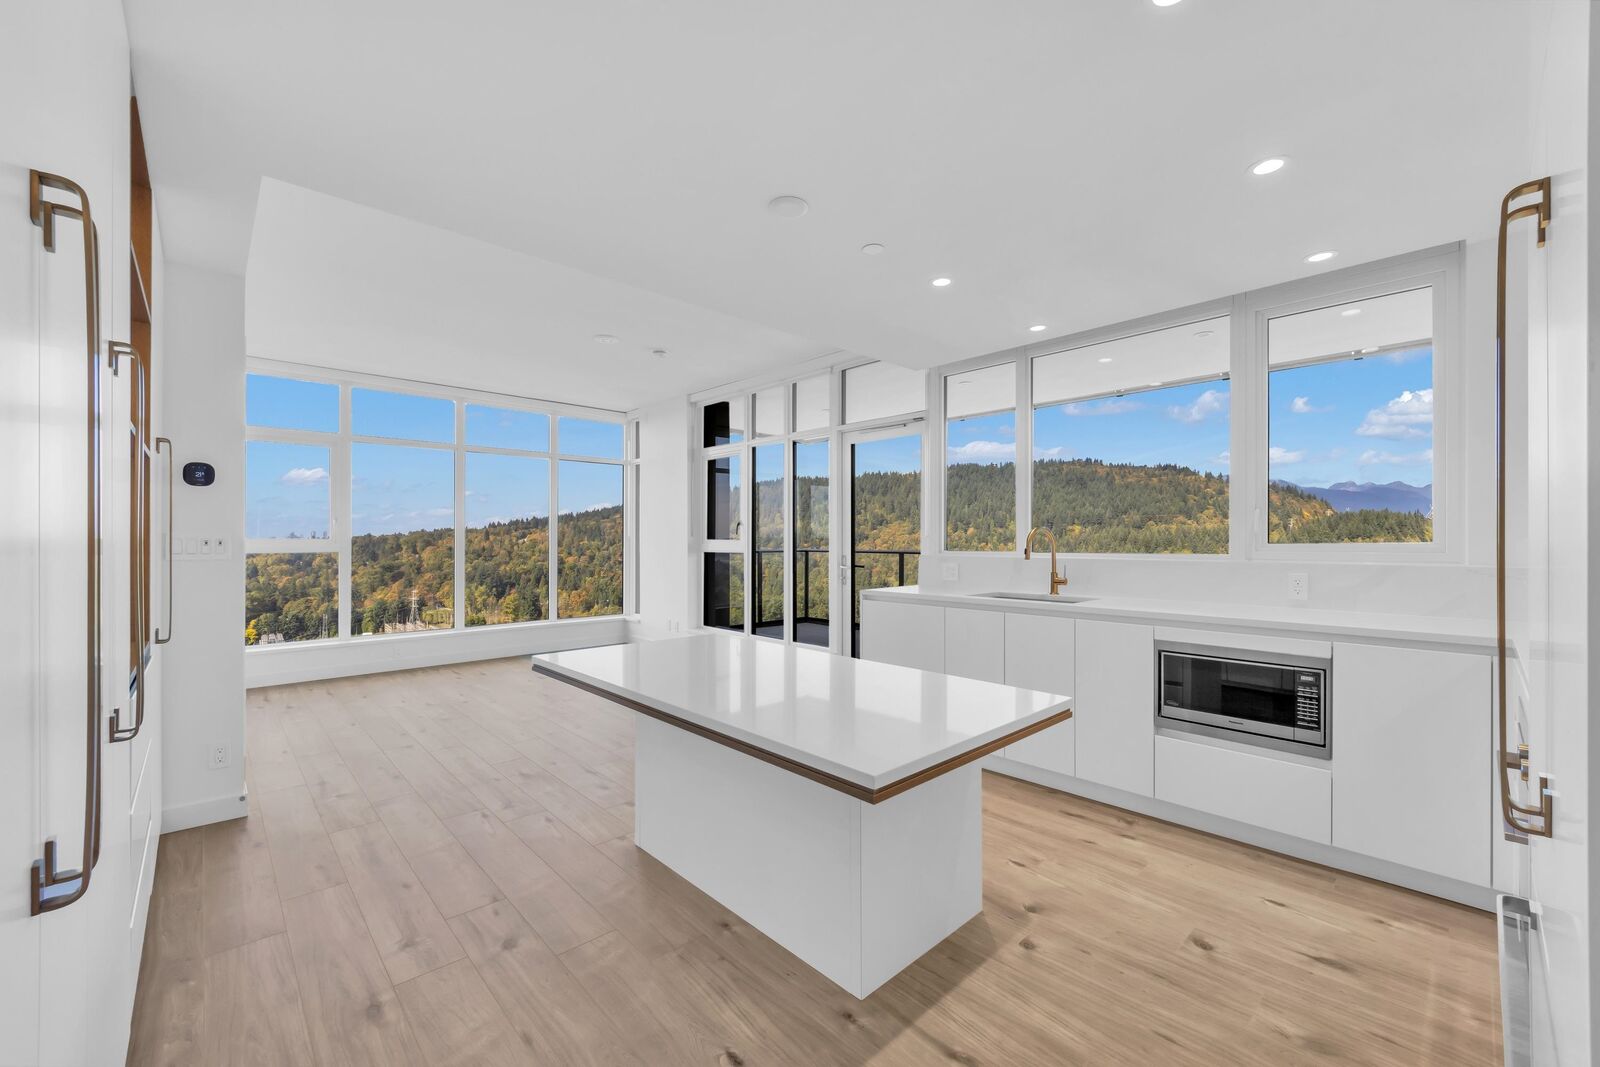
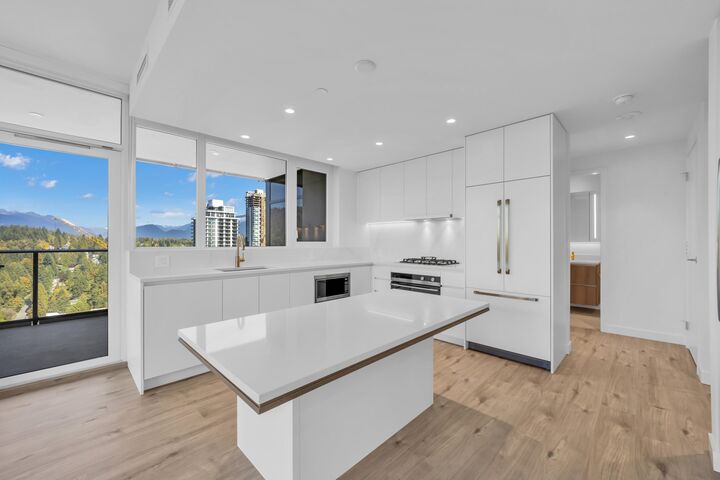
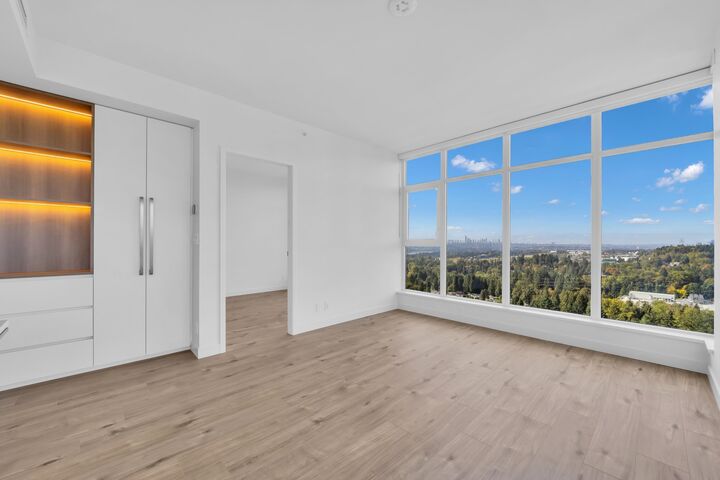
Come live at Smith & Farrow by Boffo! The epitome of luxury, this Northwest facing 2 bedroom 2 bathroom features a built in pantry, large 233 sq ft patio, 1 EV capable parking, 1 locker, built-in wardrobes, air conditioning, windows from the kitchen & more! Incredible amenities: concierge, 65 foot outdoor pool & hot tub, steam/sauna, pool house games room, gym with yoga studio, co-working lounge, outdoor dog run, pet wash room, bike facilities, carshare & more. Steps to Burquitlam Skytrain, Lougheed mall, & restaurants all along North Road. Don't miss out! OPEN HOUSE: SUNDAY OCT 11th, 2-4pm!
MLS®:
R3173298
R3173298
Catégorie
Single-Family Home
Single-Family Home
Année de Construction
2025
2025
Ville
Metro Vancouver
Metro Vancouver
Communauté
Smith & Farrow
Smith & Farrow
Listed By
Cindy Hsiao Prec*, Sutton Group-West Coast Realty
Source
VANCOUVER - IDX
Dernière vérification Oct 8 2026 à 2:01 AM GMT+0000
VANCOUVER - IDX
Dernière vérification Oct 8 2026 à 2:01 AM GMT+0000
Détails sur les salles de bains
- Salles de bains: 2
Caractéristiques Intérieures
- Microwave
- Dishwasher
- Refrigerator
- Stove
- Laundry: In Unit
- Washer/Dryer
- Windows: Window Coverings
Quartier
- Smith & Farrow
Informations sur le lot
- Central Location
- Recreation Nearby
Caractéristiques de la propriété
- Cheminée: 0
- Foundation: Concrete Perimeter
Chauffage et refroidissement
- Forced Air
- Natural Gas
- Air Conditioning
Informations sur le pool
- Outdoor Pool
Informations sur le condo
- Frais: $366
Planchers
- Mixed
Caractéristiques extérieures
- Toit: Other
Informations sur les services publics
- Utilities: Electricity Connected, Water Connected, Natural Gas Connected
- Sewer: Public Sewer
Garage
- Garage
Stationnement
- Underground
- Total: 1
Étages
- 1
Surface Habitable
- 877 pi. ca.
Lieu
Disclaimer: Copyright 2026 Real Estate Board of Greater Vancouver IDX. All rights reserved. This information is deemed reliable, but not guaranteed. The information being provided is for consumers’ personal, non-commercial use and may not be used for any purpose other than to identify prospective properties consumers may be interested in purchasing. Data last updated 10/7/26 19:01

