

Inscription par: VANCOUVER - IDX / Listed By: Grand Central Realty
720 Farrow Street 606 Coquitlam, BC V3J 0P3
En vigueur (1 Jours)
651 813 $ (USD)
HORAIRES DES PORTES OUVERTES
-
OUVERTESSam, Sep 122:00 pm - 4:00 pm
-
OUVERTESDim, Sep 133:00 pm - 4:30 pm
Description
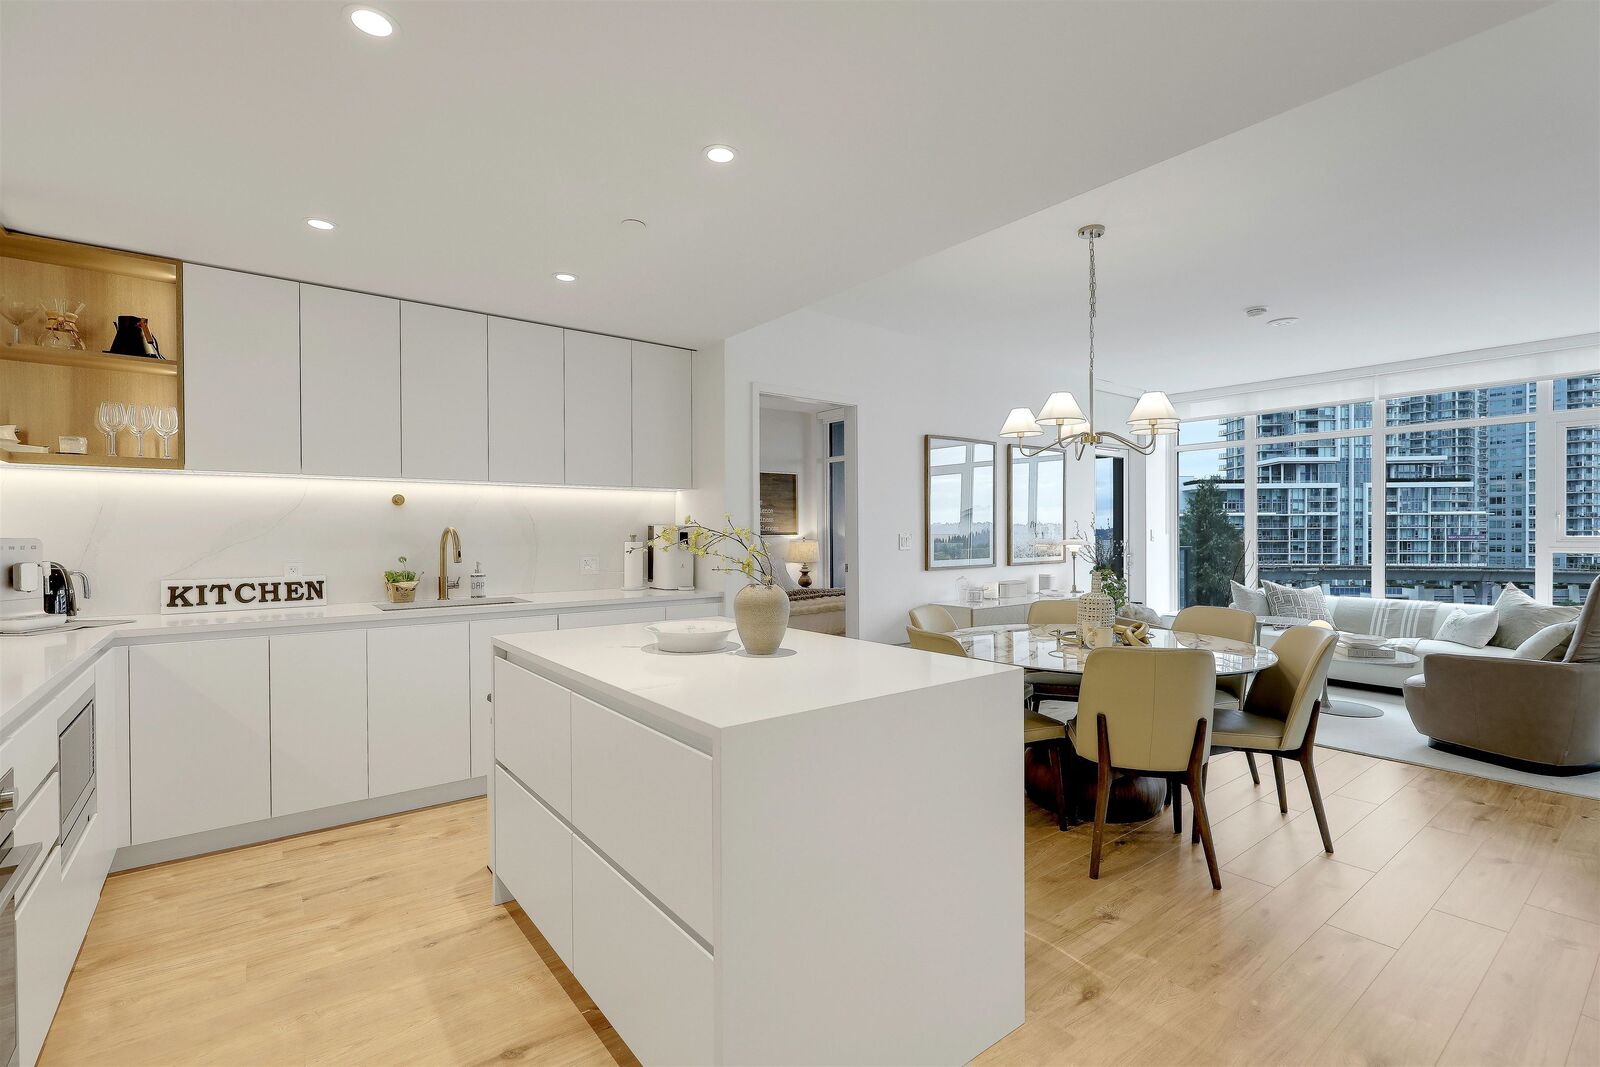
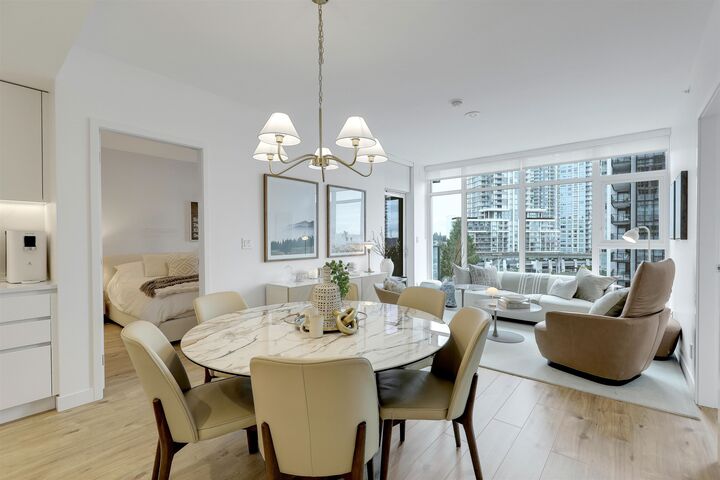
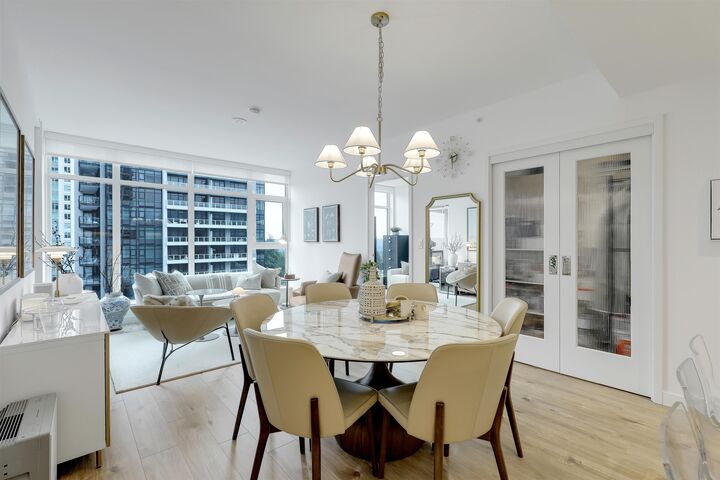
SMITH & FARROW! This stunning South-facing 2 bed + flex + 2 bath, 995 sqft unit blends timeless elegance meets Boffo's renowned craftsmanship. A bright, open layout paired with expansive, unobstructed city. Amazing features; A/C with smart thermostat, BBQ gas hookup, sleek Fisher & Paykel/Bosch kitchen with 5-burner gas cooktop and French-door fridge. The primary suite offers a custom wardrobe and spa-inspired ensuite with heated floors. Upgraded Level 2 EV charger installed. HEATING is included in the strata fee. Resort amenities;rooftop lounge, pool, hot tub, fitness centre & putting green. included!concierge and access to lifestyle amenities including fitness centre, workshare lounge and rooftop viewing deck. Just steps to SkyTrain, shops, cafes, YMCA, and close to all levels of schools
MLS®:
R3162333
R3162333
Catégorie
Single-Family Home
Single-Family Home
Année de Construction
2025
2025
Ville
Metro Vancouver
Metro Vancouver
Communauté
Smith & Farrow
Smith & Farrow
Listed By
Chris Cha Prec*, Grand Central Realty
Source
VANCOUVER - IDX
Dernière vérification Sep 9 2026 à 9:32 PM GMT+0000
VANCOUVER - IDX
Dernière vérification Sep 9 2026 à 9:32 PM GMT+0000
Détails sur les salles de bains
- Salles de bains: 2
Caractéristiques Intérieures
- Dishwasher
- Refrigerator
- Stove
- Elevator
- Guest Suite
- Laundry: In Unit
- Washer/Dryer
Quartier
- Smith & Farrow
Informations sur le lot
- Central Location
- Recreation Nearby
- Private
Caractéristiques de la propriété
- Foundation: Concrete Perimeter
Chauffage et refroidissement
- Forced Air
- Radiant
- Central Air
- Air Conditioning
Informations sur le pool
- Outdoor Pool
Informations sur le condo
- Frais: $405
Planchers
- Laminate
Caractéristiques extérieures
- Toit: Concrete
Informations sur les services publics
- Utilities: Electricity Connected, Water Connected, Community, Natural Gas Connected
- Sewer: Public Sewer, Sanitary Sewer, Storm Sewer
Garage
- Garage
Stationnement
- Underground
- Total: 1
Étages
- 1
Surface Habitable
- 995 pi. ca.
Lieu
Disclaimer: Copyright 2026 Real Estate Board of Greater Vancouver IDX. All rights reserved. This information is deemed reliable, but not guaranteed. The information being provided is for consumers’ personal, non-commercial use and may not be used for any purpose other than to identify prospective properties consumers may be interested in purchasing. Data last updated 9/9/26 14:32

