

Inscription par: VANCOUVER - IDX / Listed By: Re/Max Select Realty
720 Robinson Street 125 Coquitlam, BC V3J 0P9
En vigueur (1 Jours)
838 753 $ (USD)
HORAIRES DES PORTES OUVERTES
-
OUVERTESSam, Juil 252:00 pm - 4:00 pm
-
OUVERTESDim, Juil 262:00 pm - 4:00 pm
Description
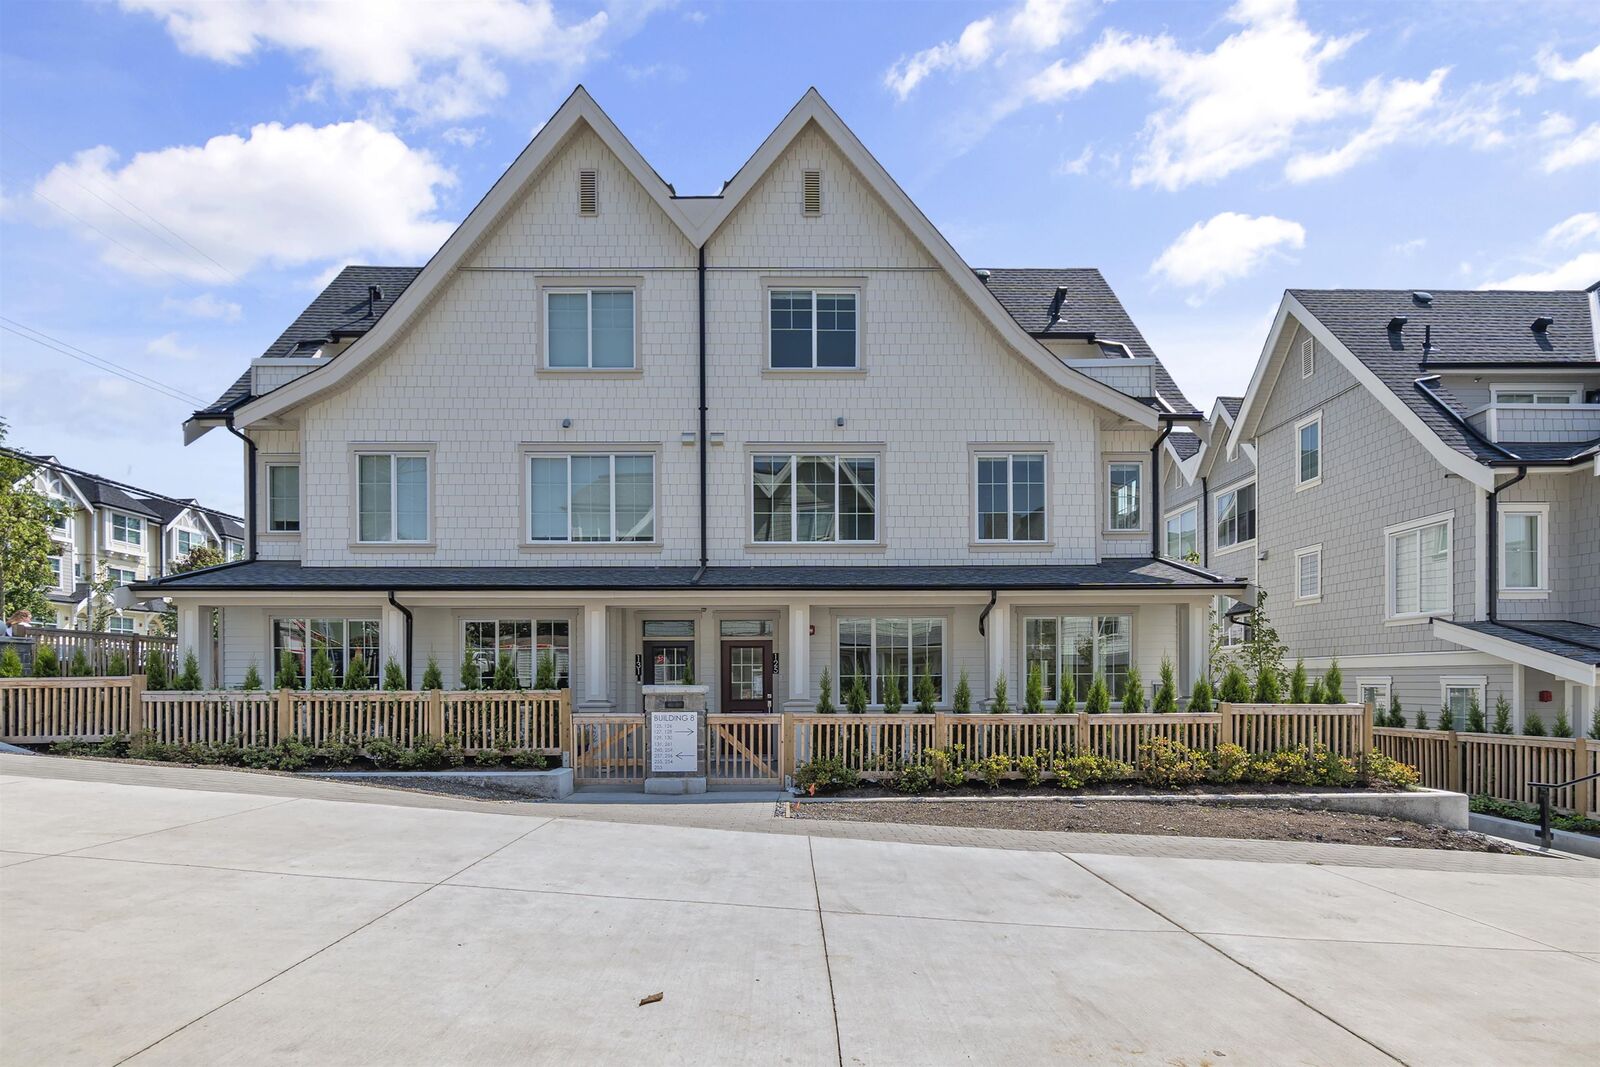
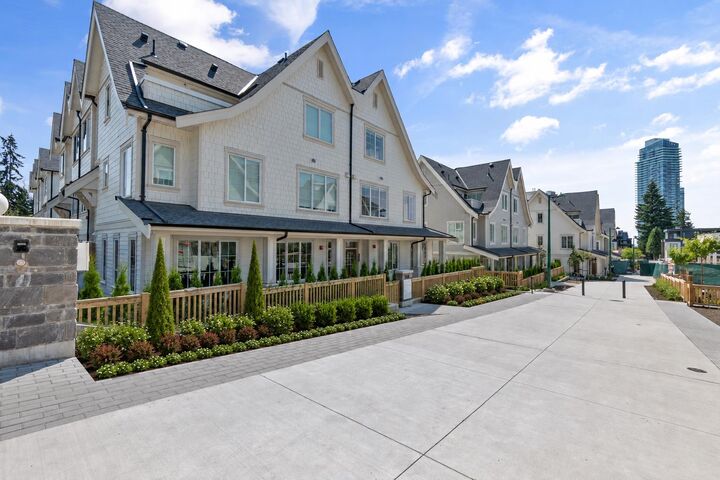
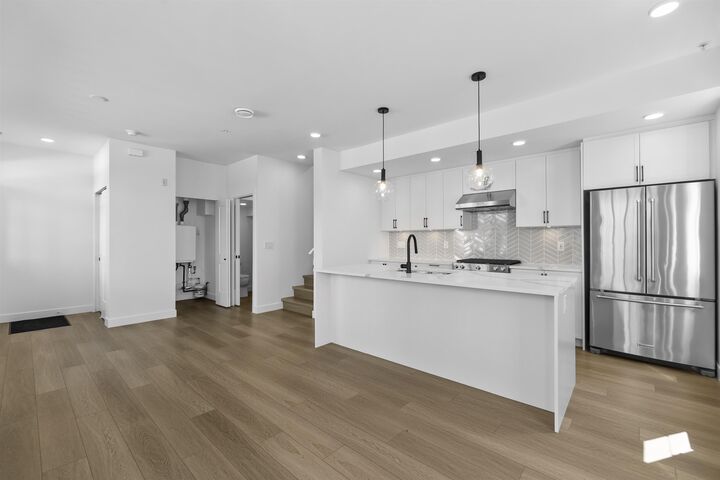
This brand-new, air-conditioned 3-bedroom, 3-bathroom townhouse offers 1,408 sq.ft. of thoughtfully designed living space across three levels. Includes 2 parking stalls (1 EV-ready) and 1 storage locker, plus 398 sq.ft. of balcony and patio space. The open-concept main floor features a stylish kitchen, spacious dining area, and bright living room, while the upper level offers generously sized bedrooms and modern bathrooms. Enjoy over 5,600 sq.ft. of amenities, including a clubhouse, rooftop terrace, yoga room, and outdoor gathering spaces. Steps to parks, schools, shopping, recreation, and Burquitlam SkyTrain. Proudly built by Formwerks Boutique Properties, renowned for quality craftsmanship. Must see :) Some photos have been virtually staged.
MLS®:
R3147850
R3147850
Les impôts
$1,703(2026)
$1,703(2026)
Catégorie
Townhouse
Townhouse
Année de Construction
2026
2026
Style
3 Storey
3 Storey
Ville
Metro Vancouver
Metro Vancouver
Listed By
Ali Inanloo Prec*, Re/Max Select Realty
Source
VANCOUVER - IDX
Dernière vérification Juil 21 2026 à 2:50 PM GMT+0000
VANCOUVER - IDX
Dernière vérification Juil 21 2026 à 2:50 PM GMT+0000
Détails sur les salles de bains
- Salles de bains: 2
- Salle d’eau: 1
Caractéristiques Intérieures
- Microwave
- Dishwasher
- Refrigerator
- Stove
- Elevator
- Washer/Dryer
Informations sur le lot
- Central Location
Caractéristiques de la propriété
- Foundation: Block
Chauffage et refroidissement
- Baseboard
- Air Conditioning
Informations sur le condo
- Frais: $330
Planchers
- Laminate
Caractéristiques extérieures
- Toit: Asphalt
Informations sur les services publics
- Utilities: Electricity Connected, Water Connected, Natural Gas Connected
- Sewer: Public Sewer
Garage
- Garage
Stationnement
- Total: 2
- Underground
- Side Access
Étages
- 3
Surface Habitable
- 1,408 pi. ca.
Lieu
Disclaimer: Copyright 2026 Real Estate Board of Greater Vancouver IDX. All rights reserved. This information is deemed reliable, but not guaranteed. The information being provided is for consumers’ personal, non-commercial use and may not be used for any purpose other than to identify prospective properties consumers may be interested in purchasing. Data last updated 7/21/26 07:50

