

Inscription par: VANCOUVER - IDX / Listed By: Macdonald Realty
720 Robinson Street 235 Coquitlam, BC V3J 0P9
En vigueur (1 Jours)
899 900 $ (CAD)
HORAIRES DES PORTES OUVERTES
-
OUVERTESDim, Juil 122:30 pm - 4:30 pm
Description
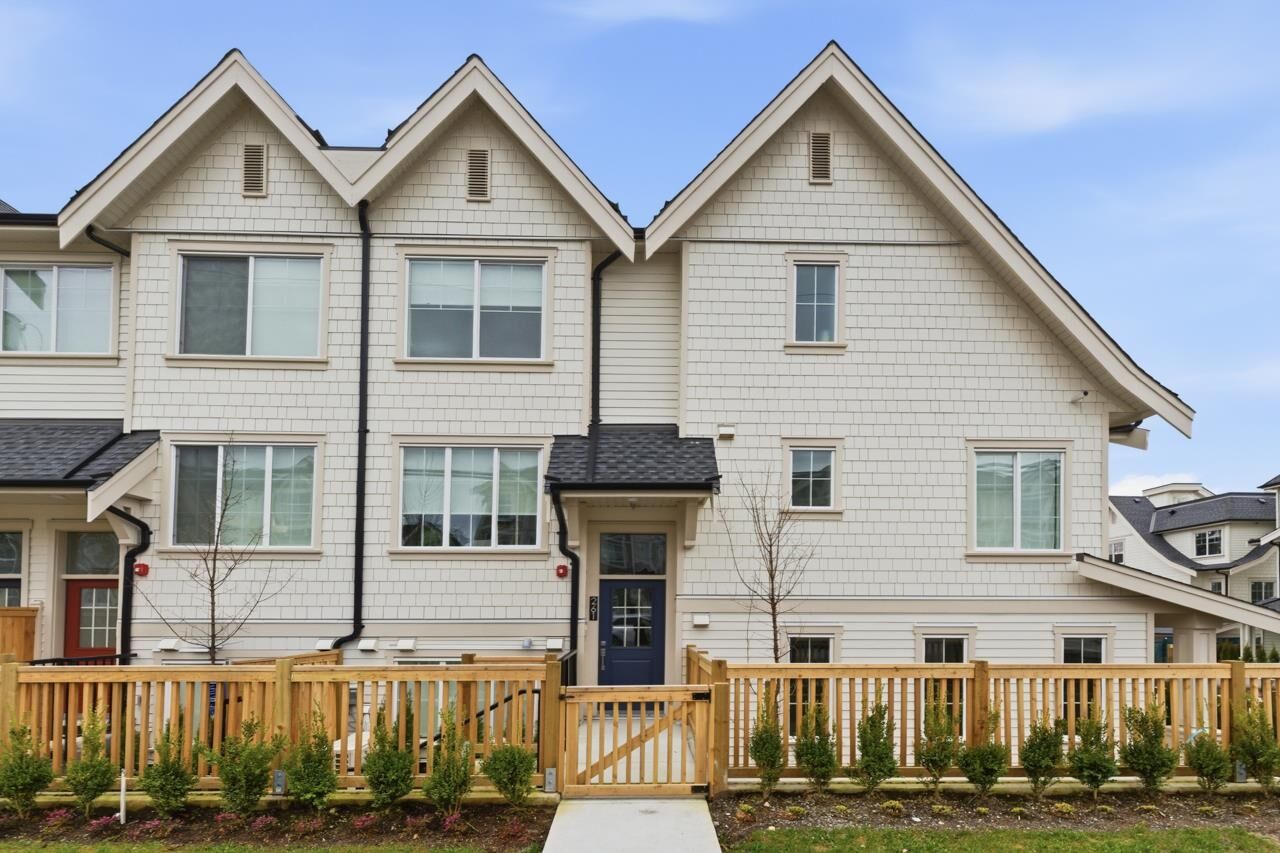
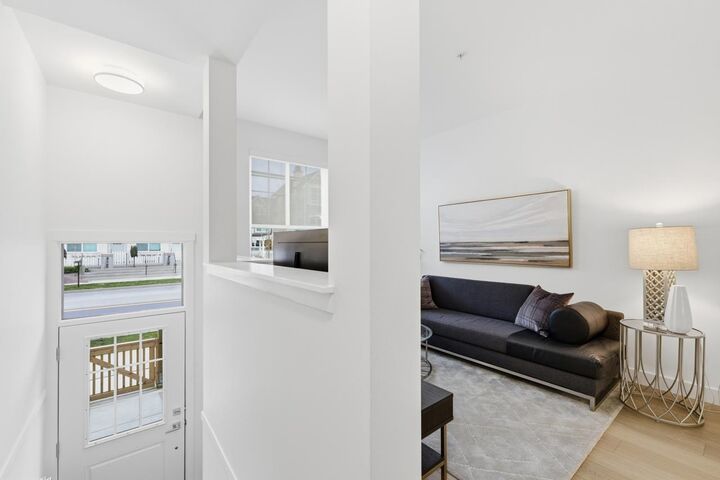
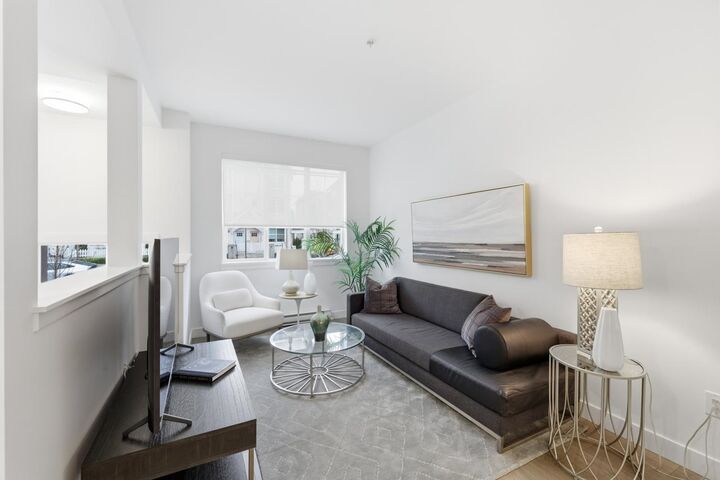
Welcome to the Robinsons Parkside Collection located in the desirable West Coquitlam neighbourhood. This spacious 2 bedroom home of 1025 sf features high end finishing throughout and is now move in ready! The home features one EV capable parking and one storage locker. The Amenity building provides over 5600 SF of space for you to be you, including a rooftop deck perfect for summer BBQs, a yoga room, and plenty of outdoor spaces for you and the kids to enjoy. Nearby are parks, schools, shopping, recreation and it’s just a short walk to the Burquitlam Skytrain station. At Parkside Collection, you’ll fill your days with authentic hellos & bright memories.(Visit # 261 for access)
MLS®:
R3145241
R3145241
Catégorie
Townhouse
Townhouse
Année de Construction
2026
2026
Ville
Metro Vancouver
Metro Vancouver
Communauté
Robinsons Parkside Collection
Robinsons Parkside Collection
Listed By
Sean Stevens Prec*, Macdonald Realty
Source
VANCOUVER - IDX
Dernière vérification Juil 11 2026 à 4:24 AM GMT+0000
VANCOUVER - IDX
Dernière vérification Juil 11 2026 à 4:24 AM GMT+0000
Détails sur les salles de bains
- Salles de bains: 2
- Salle d’eau: 1
Caractéristiques Intérieures
- Dishwasher
- Refrigerator
- Stove
- Elevator
- Storage
- Laundry: In Unit
- Washer/Dryer
Quartier
- Robinsons Parkside Collection
Informations sur le lot
- Central Location
- Recreation Nearby
- Lane Access
- Near Golf Course
Caractéristiques de la propriété
- Foundation: Concrete Perimeter
Chauffage et refroidissement
- Electric
- Air Conditioning
Informations sur le condo
- Frais: $383
Planchers
- Tile
- Vinyl
Caractéristiques extérieures
- Toit: Asphalt
Informations sur les services publics
- Utilities: Electricity Connected, Water Connected, Natural Gas Connected
- Sewer: Public Sewer, Sanitary Sewer, Storm Sewer
Garage
- Garage
Stationnement
- Underground
- Total: 1
- Lane Access
Étages
- 2
Surface Habitable
- 1,025 pi. ca.
Lieu
Disclaimer: Copyright 2026 Real Estate Board of Greater Vancouver IDX. All rights reserved. This information is deemed reliable, but not guaranteed. The information being provided is for consumers’ personal, non-commercial use and may not be used for any purpose other than to identify prospective properties consumers may be interested in purchasing. Data last updated 7/10/26 21:24

