

Inscription par: VANCOUVER - IDX / Listed By: Oakwyn Realty Ltd.
721 Anskar Court 509 Coquitlam, BC V3J 0L4
En vigueur (1 Jours)
489 948 $ (USD)
HORAIRES DES PORTES OUVERTES
-
OUVERTESDim, Sep 132:00 pm - 4:00 pm
Description
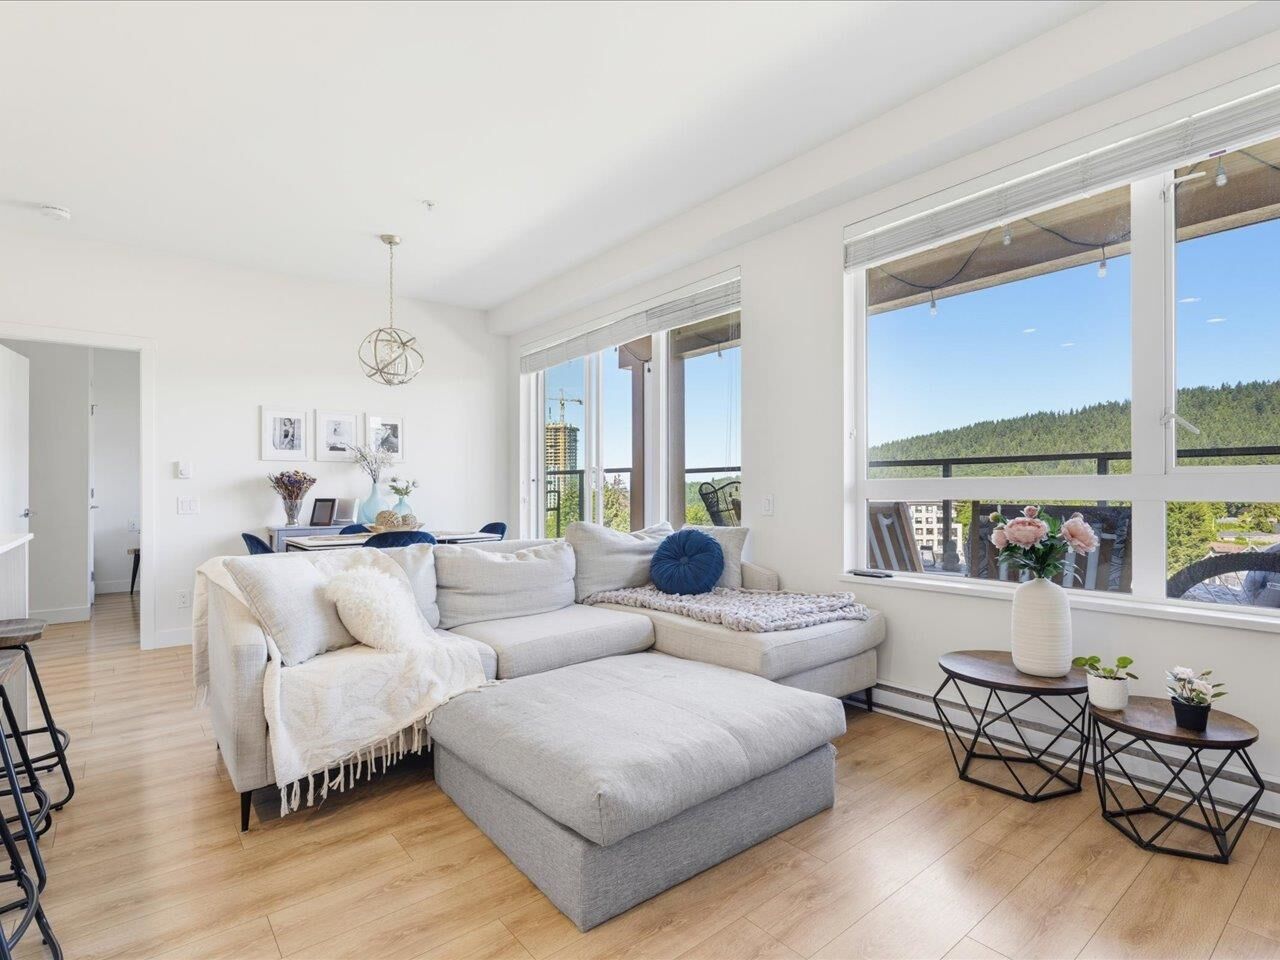
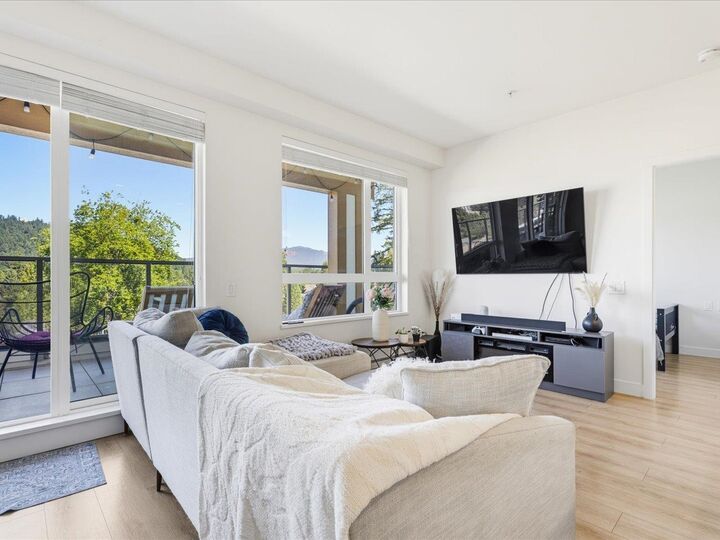
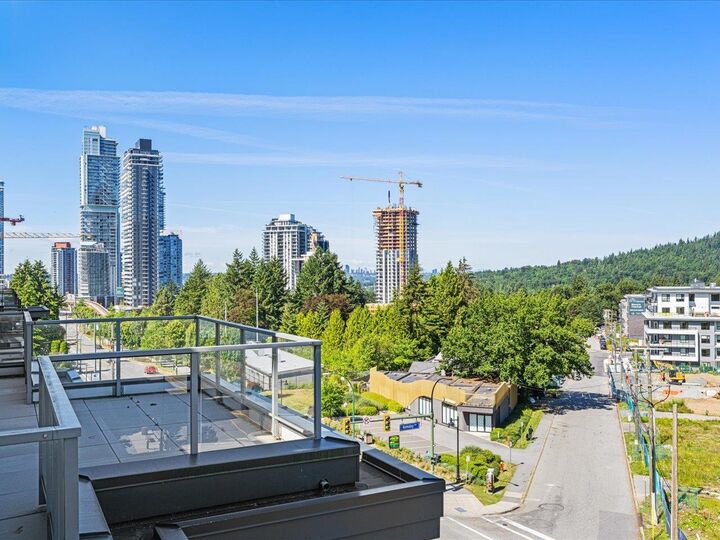
Welcome to The Oaks! This bright and functional 840 sq.ft. home features 2 bedrooms + den, 2 bathrooms, 1 parking stall, and 1 storage locker. Designed with families in mind, the open-concept layout offers spacious living and dining areas, a modern kitchen with quartz countertops and stainless steel appliances, and a versatile den perfect for a work from home office space, playroom, or study space. Enjoy the convenience of being steps to Burquitlam SkyTrain, parks, shopping, and excellent schools including Mountain View Elementary, Banting Middle School, and Port Moody Secondary. A wonderful opportunity to own in one of Coquitlam's most family-friendly communities. Offers as they come.
MLS®:
R3162890
R3162890
Les impôts
$2,675(2025)
$2,675(2025)
Catégorie
Single-Family Home
Single-Family Home
Année de Construction
2022
2022
Ville
Metro Vancouver
Metro Vancouver
Communauté
The Oaks
The Oaks
Listed By
Gary Serra Prec*, Oakwyn Realty Ltd.
Source
VANCOUVER - IDX
Dernière vérification Sep 10 2026 à 12:31 AM GMT+0000
VANCOUVER - IDX
Dernière vérification Sep 10 2026 à 12:31 AM GMT+0000
Détails sur les salles de bains
- Salles de bains: 2
Caractéristiques Intérieures
- Dishwasher
- Refrigerator
- Stove
- Elevator
- Storage
- Laundry: In Unit
- Washer/Dryer
- Windows: Window Coverings
Quartier
- The Oaks
Informations sur le lot
- Central Location
- Recreation Nearby
Caractéristiques de la propriété
- Foundation: Concrete Perimeter
Chauffage et refroidissement
- Baseboard
- Electric
Informations sur le condo
- Frais: $317
Planchers
- Laminate
- Tile
Caractéristiques extérieures
- Toit: Other
Informations sur les services publics
- Utilities: Electricity Connected, Water Connected, Natural Gas Connected
- Sewer: Public Sewer, Sanitary Sewer, Storm Sewer
Garage
- Garage
Stationnement
- Underground
- Total: 1
- Guest
- Side Access
Étages
- 1
Surface Habitable
- 840 pi. ca.
Lieu
Disclaimer: Copyright 2026 Real Estate Board of Greater Vancouver IDX. All rights reserved. This information is deemed reliable, but not guaranteed. The information being provided is for consumers’ personal, non-commercial use and may not be used for any purpose other than to identify prospective properties consumers may be interested in purchasing. Data last updated 9/9/26 17:31

