

Inscription par: VANCOUVER - IDX / Listed By: Sutton Group 1st West Realty
741 Anskar Court 505 Coquitlam, BC V3J 4J3
En vigueur (1 Jours)
599 000 $ (CAD)
HORAIRES DES PORTES OUVERTES
-
OUVERTESSam, Juil 252:00 pm - 4:00 pm
-
OUVERTESDim, Juil 262:00 pm - 4:00 pm
Description
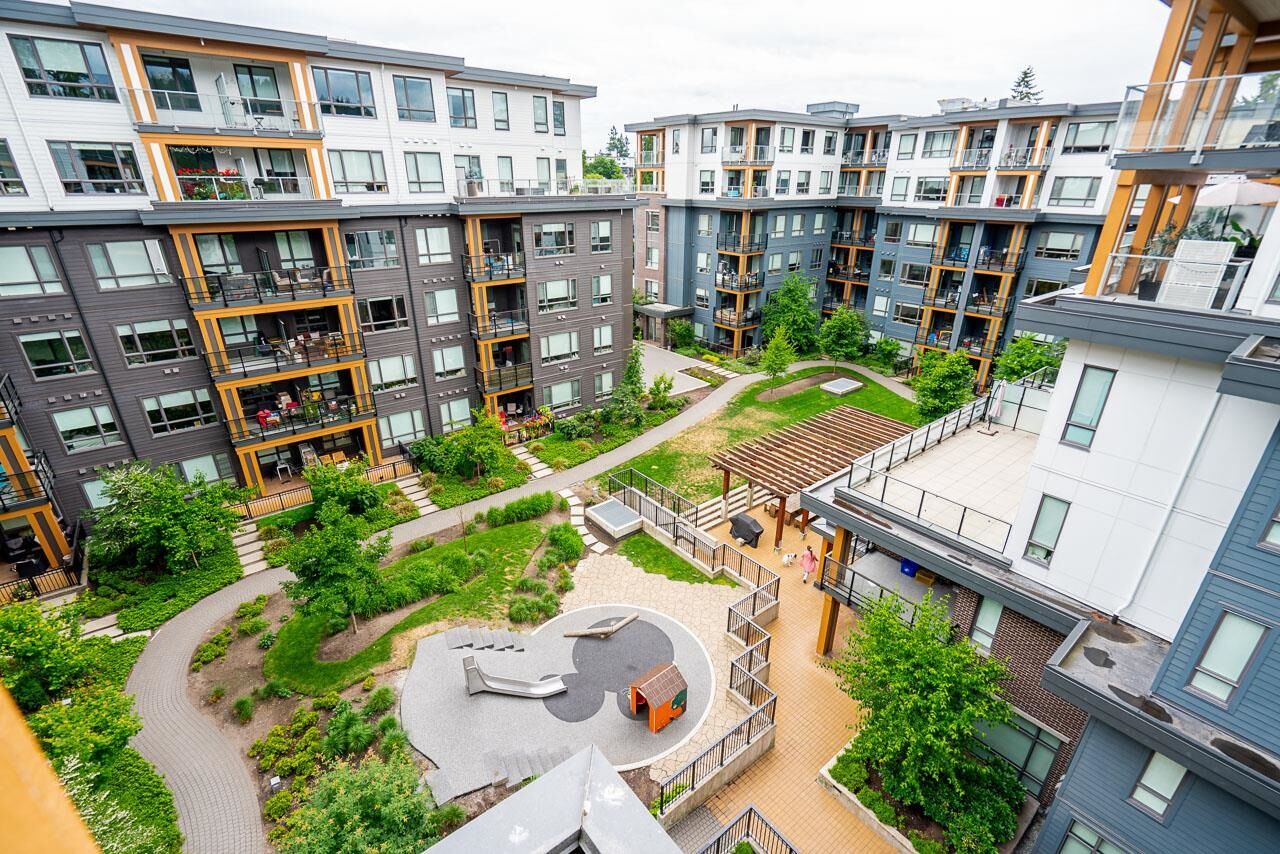
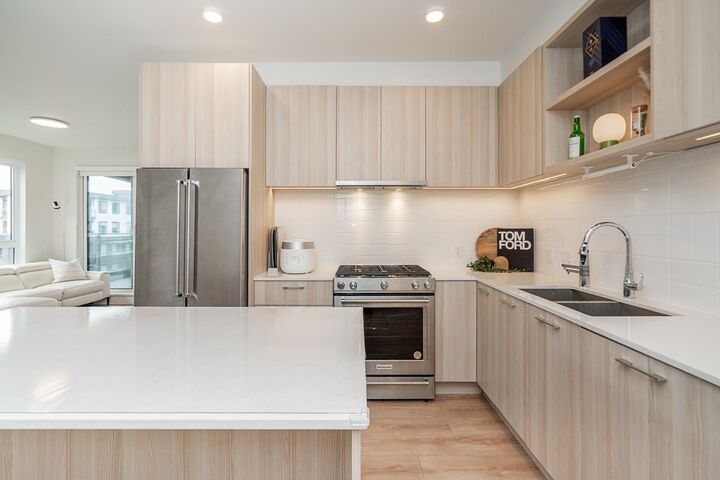
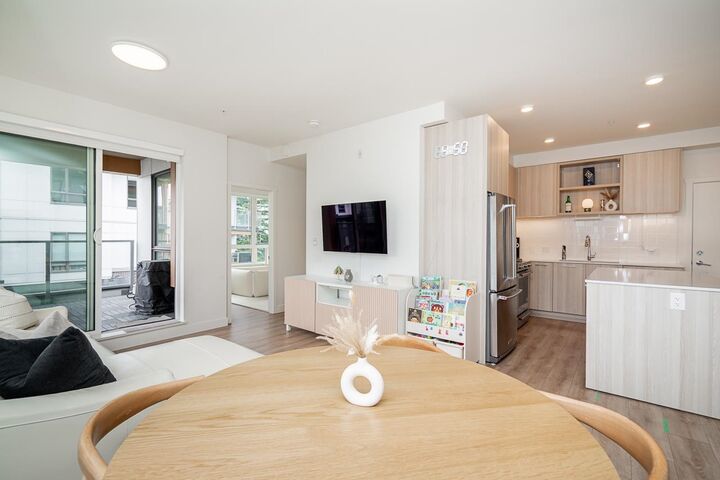
Welcome to The Oaks! This SUBPENTHOUE 2 Bed + 2 Bath home offers RARE WIDE LAYOUT design that feels exceptionally SPACIOUS compared to typical narrow floorplans. Featuring 9' ceilings, expansive windows & Bright open-concept living area, it offers outstanding comfort & functionality. Modern kitchen w/ quartz countertops, gas cooktop, S/S appliances & sleek cabinetry. Thoughtfully designed w/well-separated beds for added privacy & GENEROUS LIVING SPACE ideal for everyday living &entertaining. Enjoy OVERSIZED BALCONY overlooking Beautifully landscaped COURTYARD. QUIETLY situated away from Clark Rd with PEACEFUL setting. Premium amenities: Fitness centre, Lounges, Theatre, Games room, Co-working spaces, Playground & Courtyard. Steps to Burquitlam/Lougheed SkyTrain, YMCA, Shopping, SFU & HWY.
MLS®:
R3147906
R3147906
Les impôts
$2,590(2025)
$2,590(2025)
Catégorie
Single-Family Home
Single-Family Home
Année de Construction
2023
2023
Ville
Metro Vancouver
Metro Vancouver
Communauté
The Oaks
The Oaks
Listed By
Da Won Jung Prec*, Sutton Group 1st West Realty
Source
VANCOUVER - IDX
Dernière vérification Juil 21 2026 à 7:52 PM GMT+0000
VANCOUVER - IDX
Dernière vérification Juil 21 2026 à 7:52 PM GMT+0000
Détails sur les salles de bains
- Salles de bains: 2
Caractéristiques Intérieures
- Microwave
- Dishwasher
- Refrigerator
- Stove
- Laundry: In Unit
- Washer/Dryer
Quartier
- The Oaks
Informations sur le lot
- Central Location
- Recreation Nearby
- Near Golf Course
Caractéristiques de la propriété
- Foundation: Concrete Perimeter
Chauffage et refroidissement
- Baseboard
- Electric
Informations sur le condo
- Frais: $414
Planchers
- Laminate
Caractéristiques extérieures
- Toit: Other
Informations sur les services publics
- Utilities: Electricity Connected, Water Connected, Community, Natural Gas Connected
- Sewer: Public Sewer, Sanitary Sewer
Garage
- Garage
Stationnement
- Underground
- Total: 1
- Guest
Étages
- 1
Surface Habitable
- 813 pi. ca.
Lieu
Disclaimer: Copyright 2026 Real Estate Board of Greater Vancouver IDX. All rights reserved. This information is deemed reliable, but not guaranteed. The information being provided is for consumers’ personal, non-commercial use and may not be used for any purpose other than to identify prospective properties consumers may be interested in purchasing. Data last updated 7/21/26 12:52

