

Inscription par: VANCOUVER - IDX / Listed By: Re/Max Select Realty
741 Anskar Court 611 Coquitlam, BC V3J 0N3
En vigueur (1 Jours)
516 475 $ (USD)
HORAIRES DES PORTES OUVERTES
-
OUVERTESSam, Août 112 noon - 2:00 pm
-
OUVERTESDim, Août 22:00 pm - 4:00 pm
Description
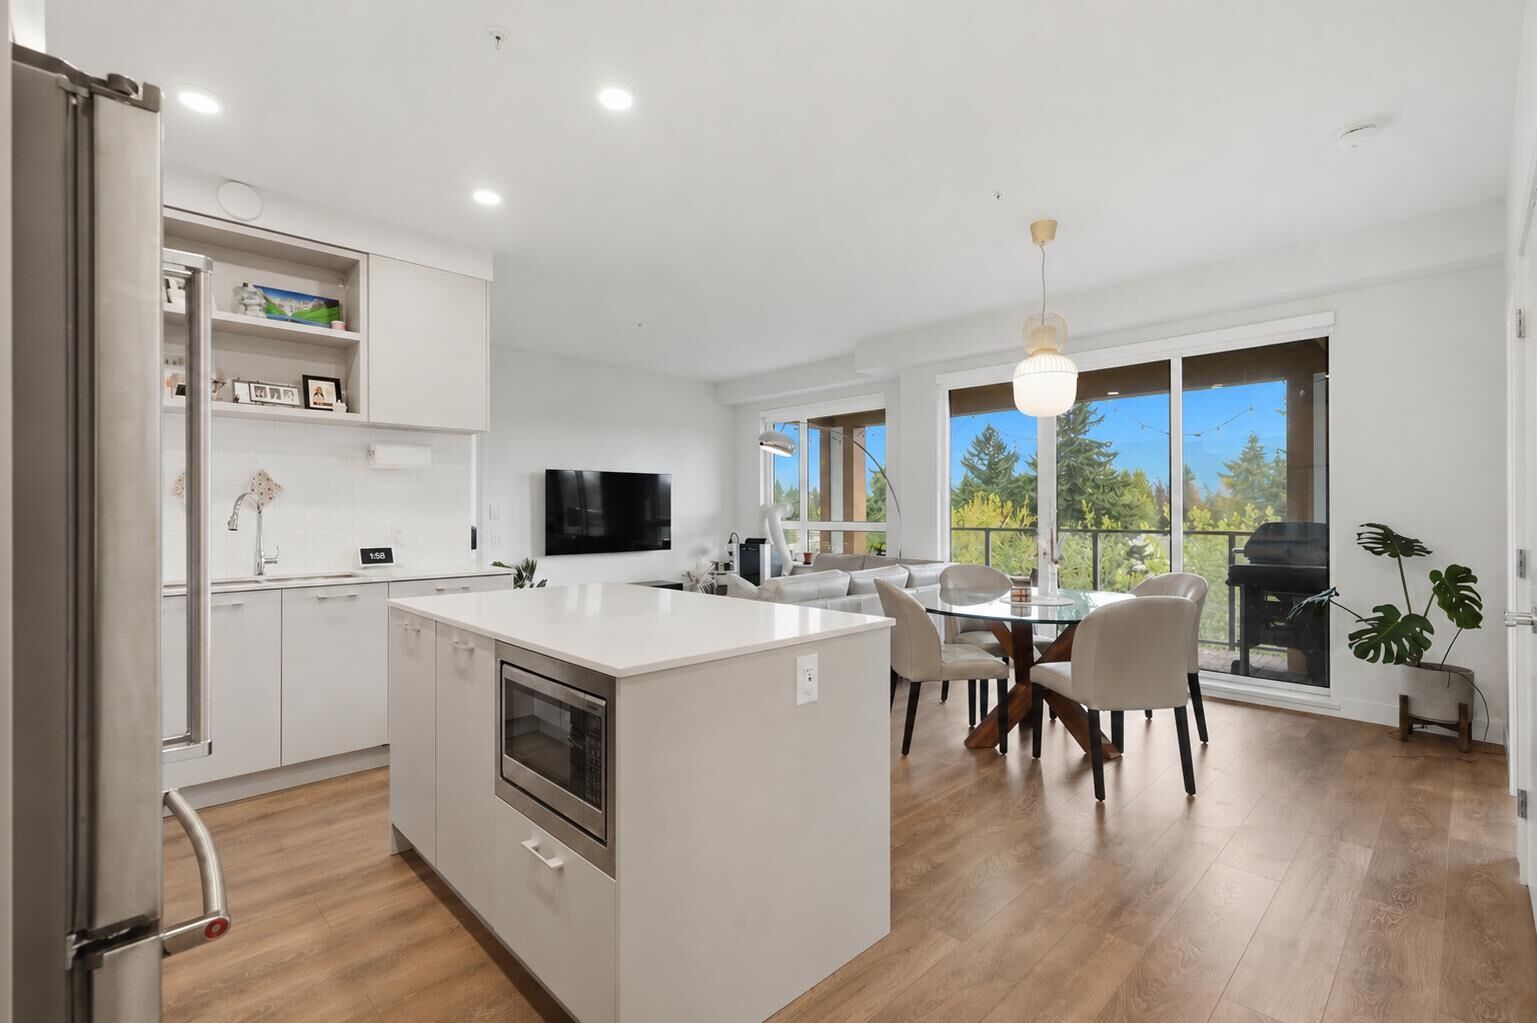
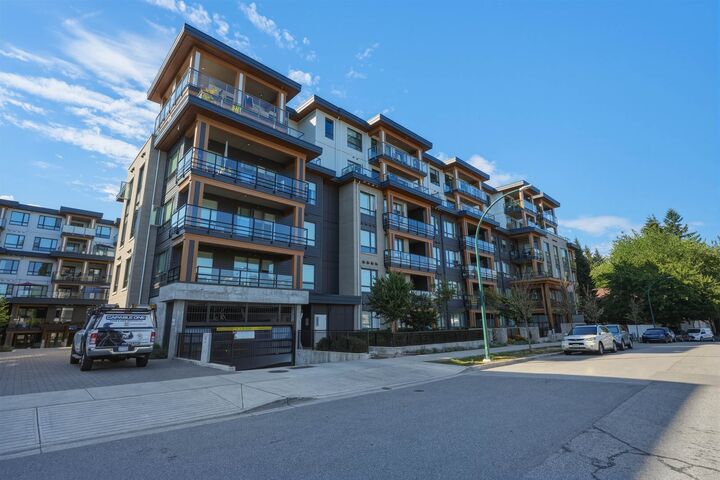
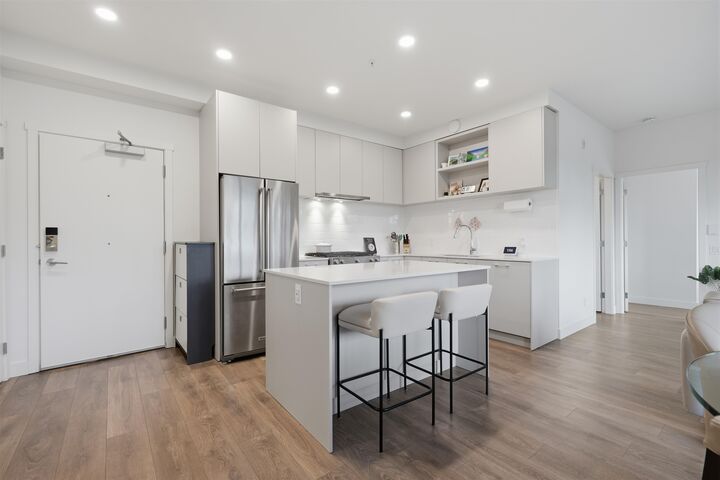
Welcome to The Oaks by Strand! This beautifully appointed 2 bed, 2 bath home offers over 930 sq ft of thoughtfully designed living with 2 parking stalls (including 1 EV-ready) and a large storage locker. Featuring wide-plank flooring, 9 foot ceilings, custom cabinetry, quartz countertops, and a premium KitchenAid appliance package with a natural gas stove. This unit is located on the quiet Northeast side of the building with a generous balcony great for entertaining. Enjoy over 27,000 sq ft of amenities including a fitness centre, theatre, lounge, co-working space, library, games room, BBQ area and playground. Pet and rental friendly, with abundant visitor parking. Steps to Burquitlam SkyTrain, shopping, restaurants, parks, SFU and Lougheed Town Centre. Open Sat. 12-2, Sun. 2-4
MLS®:
R3150293
R3150293
Les impôts
$2,868(2025)
$2,868(2025)
Catégorie
Single-Family Home
Single-Family Home
Année de Construction
2023
2023
Style
Top Floor Unit
Top Floor Unit
Ville
Metro Vancouver
Metro Vancouver
Communauté
The Oaks- Willow
The Oaks- Willow
Listed By
Ian Malkin, Re/Max Select Realty
Source
VANCOUVER - IDX
Dernière vérification Juil 28 2026 à 9:53 AM GMT+0000
VANCOUVER - IDX
Dernière vérification Juil 28 2026 à 9:53 AM GMT+0000
Détails sur les salles de bains
- Salles de bains: 2
Caractéristiques Intérieures
- Microwave
- Dishwasher
- Refrigerator
- Stove
- Elevator
- Storage
- Laundry: In Unit
- Washer/Dryer
- Windows: Window Coverings
Quartier
- The Oaks- Willow
Informations sur le lot
- Central Location
- Recreation Nearby
- Near Golf Course
Caractéristiques de la propriété
- Foundation: Concrete Perimeter
Chauffage et refroidissement
- Baseboard
- Electric
Informations sur le condo
- Frais: $345
Planchers
- Hardwood
- Tile
Caractéristiques extérieures
- Toit: Torch-on
- Toit: Other
Informations sur les services publics
- Utilities: Electricity Connected, Water Connected, Community, Natural Gas Connected
- Sewer: Public Sewer, Storm Sewer
Garage
- Garage
Stationnement
- Front Access
- Total: 2
- Underground
- Guest
- Concrete
Étages
- 1
Surface Habitable
- 936 pi. ca.
Lieu
Disclaimer: Copyright 2026 Real Estate Board of Greater Vancouver IDX. All rights reserved. This information is deemed reliable, but not guaranteed. The information being provided is for consumers’ personal, non-commercial use and may not be used for any purpose other than to identify prospective properties consumers may be interested in purchasing. Data last updated 7/28/26 02:53

