

Inscription par: VANCOUVER - IDX / Listed By: Oakwyn Realty Ltd.
750 Dogwood Street 412 Coquitlam, BC V3J 4B7
En vigueur
489 893 $ (USD)
HORAIRES DES PORTES OUVERTES
-
OUVERTESSam, Août 2912 noon - 2:00 pm
-
OUVERTESDim, Août 302:30 pm - 4:30 pm
Description

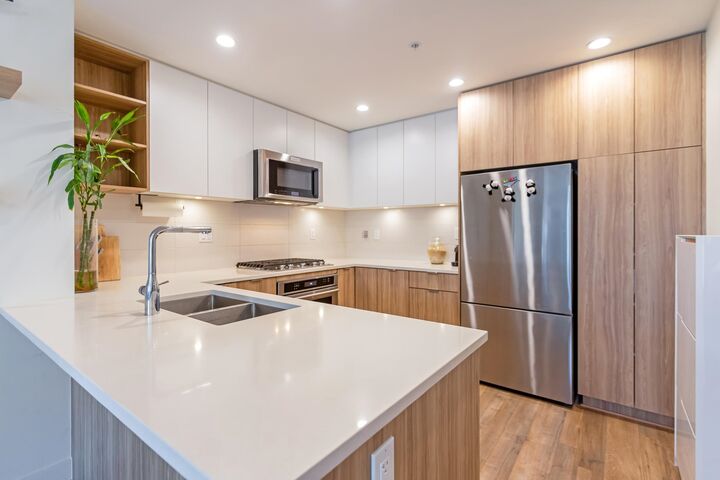
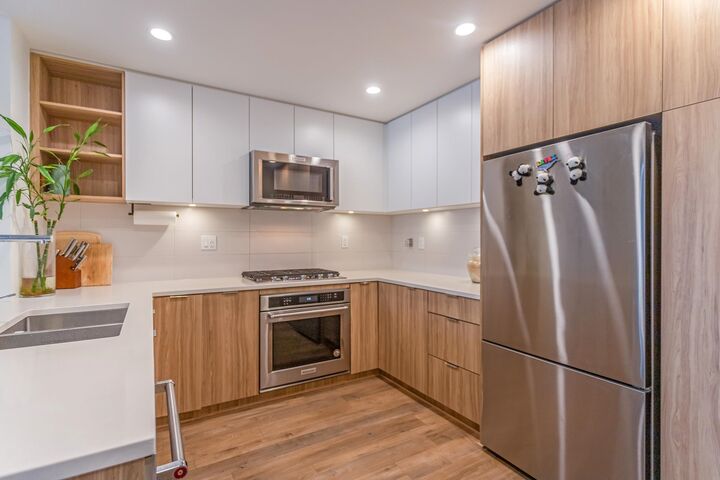
Thoughtfully designed & beautifully finished, this 2 Bed 2 Bath home at Kira in Coquitlam feels bright, calm & effortlessly liveable. Warm oak cabinetry, custom built-ins & shelving, as well as oversized floor-to-ceiling windows & ample storage provide elevated comfort & style.The kitchen is for people who cook, with a 5-burner SS cooktop, Fisher Paykel fridge, generous prep space & open layout. The private primary BED offers a WI closet & beautifully finished ensuite with XL shower. The communal rooftop deck & BBQ becomes an extension of the home all summer long & exceptional amenities include a gym, party room, business centre, communal garden & playground.Walk score of 71 means you are only a quick stroll to SkyTrain, shopping, parks, cafes & schools. OPEN Sat 12-2pm & Sun 2:30-4:30pm.
MLS®:
R3158686
R3158686
Les impôts
$2,615(2025)
$2,615(2025)
Catégorie
Single-Family Home
Single-Family Home
Année de Construction
2022
2022
Ville
Metro Vancouver
Metro Vancouver
Communauté
Kira
Kira
Listed By
Ippolita Corcione Prec*, Oakwyn Realty Ltd.
Source
VANCOUVER - IDX
Dernière vérification Août 26 2026 à 1:11 AM GMT+0000
VANCOUVER - IDX
Dernière vérification Août 26 2026 à 1:11 AM GMT+0000
Détails sur les salles de bains
- Salles de bains: 2
Caractéristiques Intérieures
- Microwave
- Dishwasher
- Refrigerator
- Stove
- Elevator
- Laundry: In Unit
- Washer/Dryer
- Oven
Quartier
- Kira
Informations sur le lot
- Central Location
- Recreation Nearby
Caractéristiques de la propriété
- Foundation: Concrete Perimeter
Chauffage et refroidissement
- Baseboard
- Electric
- Central Air
Informations sur le condo
- Frais: $291
Planchers
- Laminate
Caractéristiques extérieures
- Toit: Other
Informations sur les services publics
- Utilities: Electricity Connected, Water Connected, Natural Gas Connected
- Sewer: Public Sewer, Sanitary Sewer
Garage
- Garage
Stationnement
- Garage Door Opener
- Underground
- Total: 1
Étages
- 1
Surface Habitable
- 815 pi. ca.
Lieu
Disclaimer: Copyright 2026 Real Estate Board of Greater Vancouver IDX. All rights reserved. This information is deemed reliable, but not guaranteed. The information being provided is for consumers’ personal, non-commercial use and may not be used for any purpose other than to identify prospective properties consumers may be interested in purchasing. Data last updated 8/25/26 18:11

