

Inscription par: VANCOUVER - IDX / Listed By: Oakwyn Realty Ltd.
808 Signal Court Coquitlam, BC V3J 7N7
En vigueur (1 Jours)
2 198 000 $ (CAD)
HORAIRES DES PORTES OUVERTES
-
OUVERTESJeu, Juil 235:00 pm - 7:00 pm
-
OUVERTESSam, Juil 252:00 pm - 4:00 pm
-
OUVERTESDim, Juil 262:00 pm - 4:00 pm
plus d’infos
Description
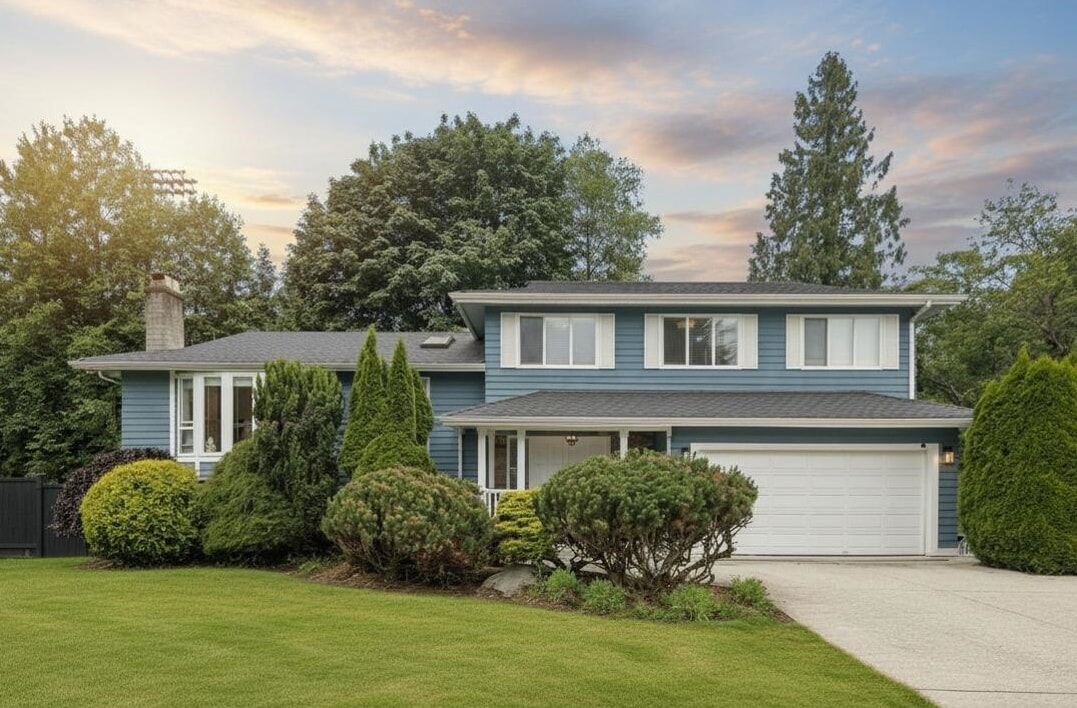
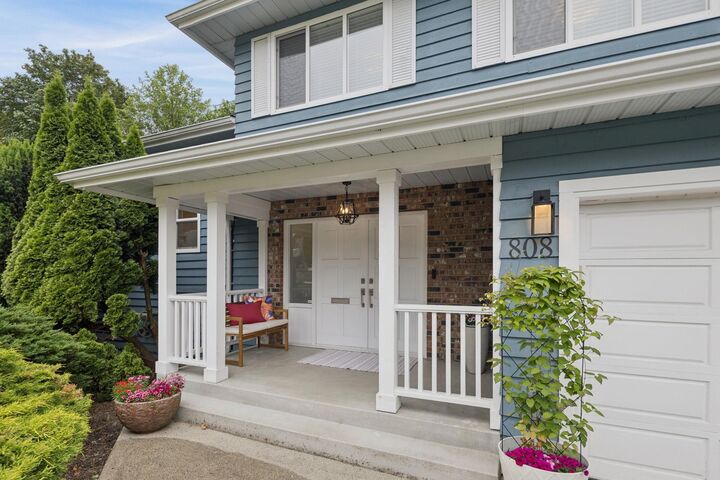
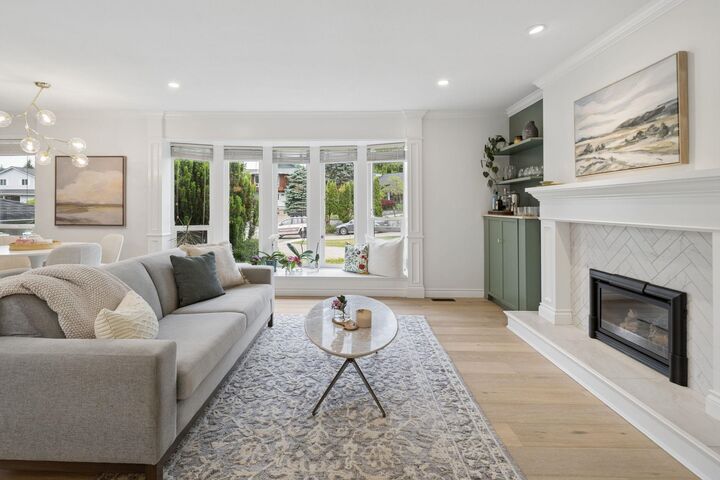
Extensively renovated 6 BED/5 BATH home offering the perfect blend of timeless design, privacy & functionality. This ideal split-level floor plan features a rare layout w/ 4 bedrooms on the same level, including a luxurious primary retreat w/ a spa-inspired ensuite. Gorgeous windows frame lush green views & fill the home w/ natural light. Enjoy seamless indoor-outdoor living w/ a newly built expansive patio overlooking the beautifully landscaped yard, perfect for summer gatherings. Major upgrades include a new roof, skylights & a heat pump for efficient heating & cooling year-round and many more. Complete w/ a legal 1-bedroom suite, gym space & exceptional privacy in a peaceful setting, this move-in-ready home offers space & flexibility for the entire family. Charles Best only steps away!
MLS®:
R3148159
R3148159
Les impôts
$6,211(2025)
$6,211(2025)
Surface Terrain
7,062 PI. CA.
7,062 PI. CA.
Catégorie
Single-Family Home
Single-Family Home
Année de Construction
1983
1983
Style
4 Level Split
4 Level Split
Ville
Metro Vancouver
Metro Vancouver
Listed By
Sora Chung Prec*, Oakwyn Realty Ltd.
Source
VANCOUVER - IDX
Dernière vérification Juil 21 2026 à 2:50 PM GMT+0000
VANCOUVER - IDX
Dernière vérification Juil 21 2026 à 2:50 PM GMT+0000
Détails sur les salles de bains
- Salles de bains: 4
- Salle d’eau: 1
Informations sur le lot
- Central Location
- Private
- Greenbelt
- Cul-De-Sac
- Wooded
Caractéristiques de la propriété
- Cheminée: Gas
- Cheminée: 2
- Foundation: Concrete Perimeter
Chauffage et refroidissement
- Electric
- Natural Gas
- Heat Pump
Informations sur les sous-sols
- Finished
Planchers
- Hardwood
- Tile
Caractéristiques extérieures
- Toit: Asphalt
Informations sur les services publics
- Utilities: Electricity Connected, Water Connected, Natural Gas Connected
- Sewer: Public Sewer, Sanitary Sewer
Garage
- Garage
Stationnement
- Front Access
- Garage Double
- Total: 5
Étages
- 4
Surface Habitable
- 3,580 pi. ca.
Lieu
Disclaimer: Copyright 2026 Real Estate Board of Greater Vancouver IDX. All rights reserved. This information is deemed reliable, but not guaranteed. The information being provided is for consumers’ personal, non-commercial use and may not be used for any purpose other than to identify prospective properties consumers may be interested in purchasing. Data last updated 7/21/26 07:50

