

Inscription par: VANCOUVER - IDX / Listed By: Real Broker
827 Roderick Avenue 210 Coquitlam, BC V3K 0E3
En vigueur (0 Jours)
448 800 $ (CAD)
HORAIRES DES PORTES OUVERTES
-
OUVERTESSam, Oct 3112 noon - 2:00 pm
-
OUVERTESDim, Nov 111:00 am - 1:00 pm
Description
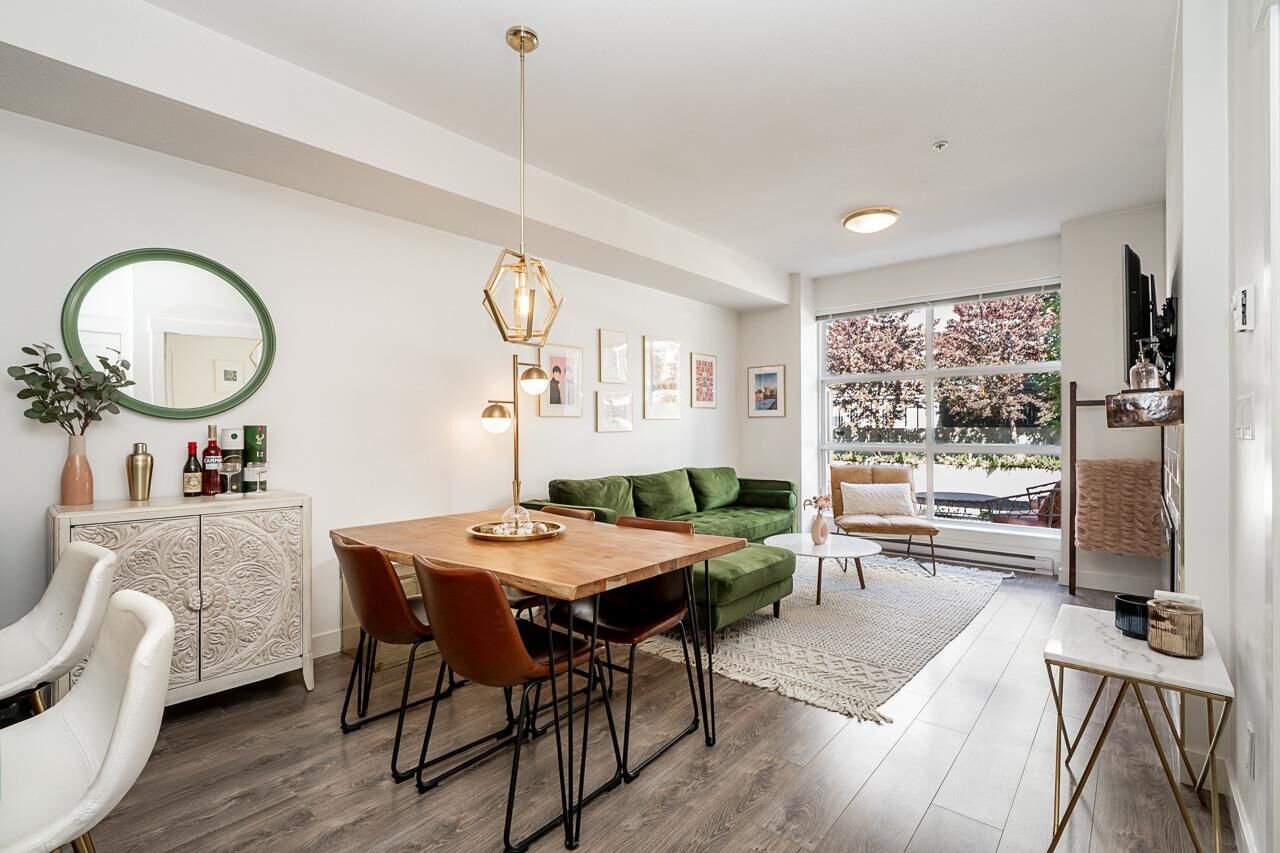
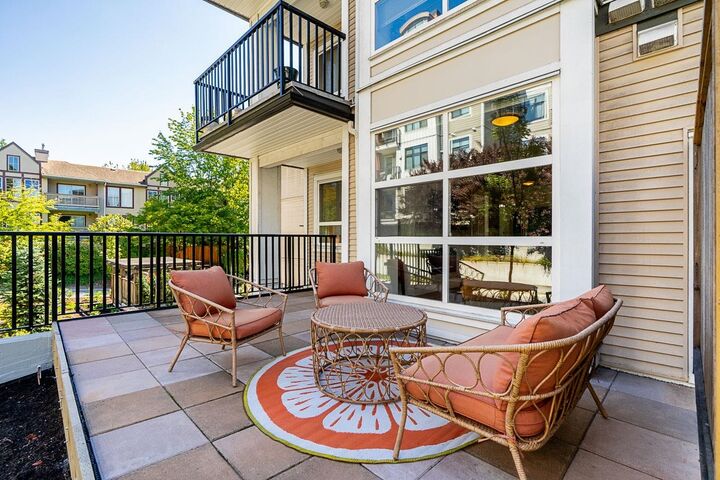
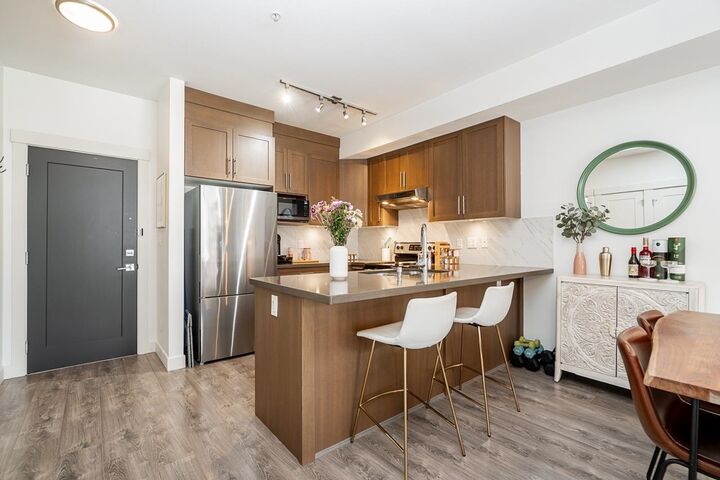
Step outside to your oversized 213 sq ft balcony, a rare bonus for a 1-bedroom home, perfect for morning coffee or weekend dinners. This bright, clean 563 sq ft unit features 9' ceilings, an updated fireplace, updated lighting, wide-plank laminate flooring, stainless steel appliances, & quartz countertops throughout, plus a walk-in closet with brand-new built-ins. The boutique 34-home Craftsman-style building offers underground parking, bike storage, & 24-hour security, tucked into a quiet pocket of Coquitlam West just an 8-minute walk to Braid SkyTrain & one stop from Lougheed Town Centre. Minutes to IKEA, Superstore, Maillardville Community Centre, & Hwy 1. Includes 1 parking stall & 1 storage locker. Rentals made easy with BCIT & SFU both close by. OPEN HOUSE Sat 12-2 Oct 31 & Sun Nov 1
MLS®:
R3179565
R3179565
Les impôts
$1,803(2025)
$1,803(2025)
Catégorie
Single-Family Home
Single-Family Home
Année de Construction
2014
2014
Style
Ground Level Unit
Ground Level Unit
Ville
Metro Vancouver
Metro Vancouver
Communauté
Hazel
Hazel
Listed By
Wolvi Menezes Prec*, Real Broker
Source
VANCOUVER - IDX
Dernière vérification Oct 29 2026 à 8:27 PM GMT+0000
VANCOUVER - IDX
Dernière vérification Oct 29 2026 à 8:27 PM GMT+0000
Détails sur les salles de bains
- Salle de bains: 1
Caractéristiques Intérieures
- Elevator
- Storage
- Laundry: In Unit
Quartier
- Hazel
Informations sur le lot
- Central Location
- Marina Nearby
- Recreation Nearby
- Private
Caractéristiques de la propriété
- Cheminée: 1
- Cheminée: Electric
- Foundation: Concrete Perimeter
Chauffage et refroidissement
- Baseboard
- Electric
Informations sur le condo
- Frais: $284
Planchers
- Carpet
- Laminate
- Tile
Caractéristiques extérieures
- Toit: Asphalt
Informations sur les services publics
- Utilities: Electricity Connected, Water Connected, Natural Gas Connected
- Sewer: Public Sewer, Sanitary Sewer
Garage
- Garage
Stationnement
- Garage Under Building
- Total: 1
- Lane Access
- Side Access
Étages
- 1
Surface Habitable
- 563 pi. ca.
Lieu
Disclaimer: Copyright 2026 Real Estate Board of Greater Vancouver IDX. All rights reserved. This information is deemed reliable, but not guaranteed. The information being provided is for consumers’ personal, non-commercial use and may not be used for any purpose other than to identify prospective properties consumers may be interested in purchasing. Data last updated 10/29/26 13:27

